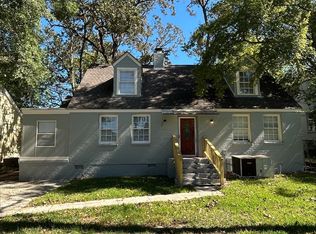
Beautiful home in Cloverdale with MANY UPDATES throughout the house. You will love the brand new SHIPLAP ceilings, updated kitchen that has gorgeous backsplash, dishwasher, sink and range, beautiful hardwood floors throughout the house, custom lighting, and UPDATED master bath with large tiled walk-in shower. The fourth bedroom has built-ins and could easily be used as another family room or office. You will fall in love with the BONUS room which has a fireplace, vaulted ceilings, amazing wood floors and overlooks the backyard. There is an amazing wired workshop with a separate 220amp service and lots of room for woodworking or crafting. The large, private backyard is fully fenced and includes 2 separate decks. The backyard also features a "catio" and greenhouse. The circular drive in front provides convenient off-street parking. A large gate provides easy access to the yard, making it easy to store large items behind the fence. This home has been very well maintained. Located on a quiet CUL-DE-SAC across from MONTGOMERY COUNTRY CLUB and near HUNTINGTON COLLEGE. You are just a short walk away from unique Cloverdale restaurants and shopping and only a few minutes to downtown Montgomery and Maxwell Air Force Base!
For sale
$235,999
1429 Narrow Lane Ct, Montgomery, AL 36106
4beds
1,755sqft
Single Family Residence
Built in 1954
0.28 Acres Lot
$-- Zestimate®
$134/sqft
$-- HOA
What's special
Gorgeous backsplashBrand new shiplap ceilingsCustom lightingSink and rangeAmazing wood floorsVaulted ceilingsUpdated kitchen
- 5 days
- 352
- 7
Likely to sell faster than
Zillow last checked:
Listing updated:
Listed by:
Patrick Copeland 334-246-4922,
Scott Champion and Company
Source: MAAR,MLS#: 591336 Originating MLS: Montgomery Area Association Of Realtors
Facts & features
Interior
Bedrooms & bathrooms
- Bedrooms: 4
- Bathrooms: 2
- Full bathrooms: 2
Primary bedroom
- Level: First
Bedroom
- Level: First
Bedroom
- Level: First
Bedroom
- Level: First
Bathroom
- Level: First
Bathroom
- Level: First
Bonus room
- Level: First
Dining room
- Level: First
Eat in kitchen
- Level: First
Family room
- Level: First
Foyer
- Level: First
Heating
- Central, Gas
Cooling
- Attic Fan, Central Air, Ceiling Fan(s), Electric
Appliances
- Included: Dishwasher, Electric Range, Gas Water Heater, Microwave, Refrigerator, Smooth Cooktop, Dryer, Washer
- Laundry: Washer Hookup, Dryer Hookup
Features
- Separate Shower, Window Treatments, Kitchen Island
- Flooring: Carpet, Tile, Vinyl, Wood
- Windows: Blinds
- Number of fireplaces: 1
- Fireplace features: One
Interior area
- Total interior livable area: 1,755 sqft
Property
Parking
- Parking features: Driveway
Features
- Levels: One
- Stories: 1
- Patio & porch: Deck, Patio
- Exterior features: Deck, Fully Fenced, Patio, Storage
- Pool features: None
- Fencing: Full
Lot
- Size: 0.28 Acres
- Dimensions: 88.7 x 119.2 IRR
- Features: City Lot, Cul-De-Sac
Details
- Additional structures: Storage, Workshop
- Parcel number: 0310042002021070000
Construction
Type & style
- Home type: SingleFamily
- Architectural style: One Story
- Property subtype: Single Family Residence
Materials
- Brick
- Foundation: Slab
Condition
- New construction: No
- Year built: 1954
Utilities & green energy
- Sewer: Public Sewer
- Water: Public
- Utilities for property: Cable Available, Natural Gas Available
Community & HOA
Community
- Security: Security System, Fire Alarm
- Subdivision: Narrow Lane
HOA
- Has HOA: No
Location
- Region: Montgomery
Financial & listing details
- Price per square foot: $134/sqft
- Tax assessed value: $205,500
- Annual tax amount: $956
- Date on market: 10/16/2026
- Cumulative days on market: 6 days
- Listing terms: Cash,Conventional,FHA,VA Loan
Estimated market value
Not available
Estimated sales range
Not available
Not available
Price history
| Date | Event | Price |
|---|---|---|
| 10/16/2026 | Listed for sale | $235,999+34.9%$134/sqft |
Source:  MAAR #591336 Report a problem | ||
| 7/28/2020 | Sold | $175,000+3%$100/sqft |
Source: Public Record Report a problem | ||
| 7/24/2020 | Listed for sale | $169,900$97/sqft |
Source: RE/MAX Properties II #472459 Report a problem | ||
| 5/26/2020 | Pending sale | $169,900$97/sqft |
Source: RE/MAX Properties II #472459 Report a problem | ||
| 5/22/2020 | Listed for sale | $169,900+68.2%$97/sqft |
Source: RE/MAX Properties II #472459 Report a problem | ||
| 4/29/2005 | Sold | $101,000$58/sqft |
Source: Public Record Report a problem | ||
Public tax history
| Year | Property taxes | Tax assessment |
|---|---|---|
| 2025 | $956 -5% | $20,560 -4.8% |
| 2024 | $1,007 +6.8% | $21,600 +6.5% |
| 2023 | $943 +36.5% | $20,280 +1.2% |
| 2022 | $690 +26% | $20,040 |
| 2021 | $548 +31.1% | -- |
| 2020 | $418 -2.3% | $12,580 |
| 2019 | $428 +2.4% | -- |
| 2018 | $418 -5.6% | $12,580 -48.1% |
| 2017 | $443 +5.5% | $24,260 +96.8% |
| 2014 | $420 +2.6% | $12,330 +3.1% |
| 2013 | $409 | $11,960 |
| 2011 | -- | -- |
Find assessor info on the county website
Monthly payment
Est. payment
Payment breakdown
Explore the cost of this home by adjusting the details. Changes won't be saved.Climate risks
Neighborhood: 36106
Nearby schools
Schools provided by the listing agent
- Elementary: Nixon Elementary School
- Middle: McKee Middle School,
- High: Lanier Senior High School
Source: MAAR. This data may not be complete. We recommend contacting the local school district to confirm school assignments for this home.
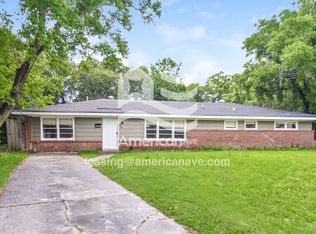
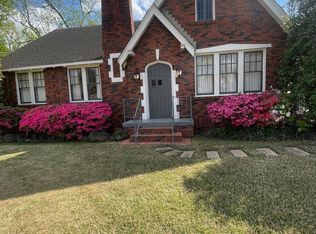

Similar homes
- $230,0005 bd2 ba1.8k sqft2145 Carter Hill Rd, Montgomery, AL 36106For Sale
 MLS ID #591094, Tammy Chavers, RE/MAX Properties II. MAAR
- $--4 bd2 ba1.6k sqft1845 Shadow Ln, Montgomery, AL 36106Auction
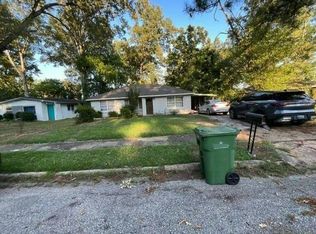 Auction.com 1
- $255,0003 bd2 ba2.2k sqft1826 Fairforest Dr, Montgomery, AL 36106For Sale
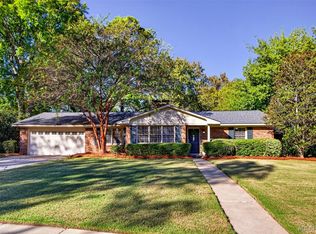 MLS ID #591361, Laura M. Williams, ERA Weeks & Browning Realty. MAAR
- $179,9005 bd2 ba1.9k sqft2009 Bullard St, Montgomery, AL 36106For Sale
 MLS ID #591400, Brandon L. McIntyre, Harris And Atkins Real Estate. MAAR
