Charming 3-Bedroom, 3-Bath Home on a Spacious Corner Double Lot in Old Cloverdale.
Located in one of the most desirable areas of historic Old Cloverdale, this charming 3-bedroom, 3-bathroom home has timeless character, generous living spaces, and a convenient location near Alabama State University (ASU) and Huntingdon College.
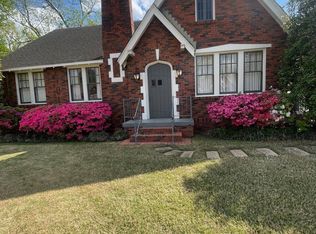
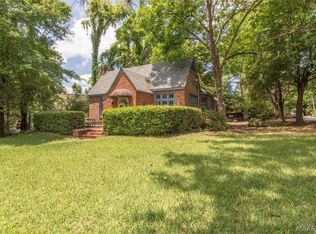
Situated on a corner double lot, the property features mature trees that provide privacy, abundant shade during the hot summer months, and wonderful curb appeal. The spacious outdoor setting lends plenty of room to enjoy the property's distinctive character and peaceful surroundings.
Inside, the primary bedroom features an ensuite bathroom and a walk-in closet, while two additional generously sized bedrooms give comfortable accommodations for family, guests, or a home office. The beautiful living room showcases an elegant domed ceiling, creating a distinctive focal point, while the spacious dedicated dining room provides the perfect setting for gatherings and entertaining. A sunroom makes an additional space to relax, enjoy natural light, or create a reading nook or hobby area. Multiple built-in features throughout the home add character and practical storage.
The home combines classic charm with valuable updates, including a new roof installed in 2024, all-new kitchen appliances, new washer dryer, brand-new cellular blinds, and new fan/ light fixtures throughout the house. Updated outlets and light switches add to the home's modernized features, while a Wi-Fi programable thermostat provides added convenience and helps support energy efficiency. Two of the three bathrooms retain their original basketweave tile, preserving a touch of vintage character.
Outside, enjoy a newly installed fence surrounding the property, a private patio courtyard, and detached two-car carport, with additional storage.
SECURITY SYSTEM AND CAMERAS IN USE. Some photos have been virtually rendered.
For sale
$299,000
1355 Magnolia Curv, Montgomery, AL 36106
3beds
2,260sqft
Single Family Residence
Built in 1925
0.47 Acres Lot
$-- Zestimate®
$132/sqft
$-- HOA
What's special
Brand-new cellular blindsWonderful curb appealPrivate patio courtyardNew washer dryerCorner double lotSpacious dedicated dining roomWalk-in closet
- 9 hours
- 145
- 29
Zillow last checked:
Listing updated:
Listed by:
Steven Koleno 804-656-5007,
Beycome Brokerage Realty LLC.
Source: MAAR,MLS#: 591178 Originating MLS: Montgomery Area Association Of Realtors
Originating MLS: Montgomery Area Association Of RealtorsFacts & features
Interior
Bedrooms & bathrooms
- Bedrooms: 3
- Bathrooms: 3
- Full bathrooms: 3
Primary bedroom
- Level: First
Bedroom
- Level: First
Bedroom
- Level: First
Bathroom
- Level: First
Bathroom
- Level: First
Bathroom
- Level: First
Dining room
- Level: First
Other
- Level: First
Kitchen
- Level: First
Living room
- Level: First
Loft
- Level: Second
Heating
- Central, Gas
Cooling
- Central Air, Electric
Appliances
- Included: Gas Water Heater, Dryer, Washer
Features
- Attic, Carbon Monoxide Detector, High Ceilings, Pull Down Attic Stairs, Storage, Vaulted Ceiling(s), Window Treatments
- Flooring: Marble, Tile, Wood
- Windows: Blinds, Window Treatments
- Attic: Pull Down Stairs
- Number of fireplaces: 1
- Fireplace features: One, Masonry
Interior area
- Total interior livable area: 2,260 sqft
Property
Parking
- Parking features: Driveway, Detached, Garage
Features
- Levels: One
- Stories: 1
- Patio & porch: Covered, Porch
- Exterior features: Porch
- Pool features: None
Lot
- Size: 0.47 Acres
- Dimensions: 100 x 204
- Features: City Lot
Details
- Parcel number: 1004202019001.000
Construction
Type & style
- Home type: SingleFamily
- Architectural style: One Story
- Property subtype: Single Family Residence
Materials
- Brick
Condition
- New construction: No
- Year built: 1925
Utilities & green energy
- Sewer: Public Sewer
- Water: Public
- Utilities for property: Electricity Available, Natural Gas Available
Community & HOA
Community
- Security: Security System, Fire Alarm
- Subdivision: Cloverdale Ridge
HOA
- Has HOA: No
Location
- Region: Montgomery
Financial & listing details
- Price per square foot: $132/sqft
- Tax assessed value: $267,900
- Annual tax amount: $988
- Date on market: 10/10/2026
- Listing terms: Cash,Conventional,FHA
Estimated market value
Not available
Estimated sales range
Not available
Not available
Price history
| Date | Event | Price |
|---|---|---|
| 10/10/2026 | Listed for sale | $299,000+239.8%$132/sqft |
Source:  MAAR #591178 Report a problem MAAR #591178 Report a problem | ||
| 7/22/2026 | Listing removed | $1,800$1/sqft |
Source: Zillow Rentals Report a problem | ||
| 5/10/2026 | Price change | $1,800-4%$1/sqft |
Source: Zillow Rentals Report a problem | ||
| 5/5/2026 | Price change | $1,875-6.3%$1/sqft |
Source: Zillow Rentals Report a problem | ||
| 4/27/2026 | Price change | $2,000-4.8%$1/sqft |
Source: Zillow Rentals Report a problem | ||
| 4/23/2026 | Price change | $2,100-2.3%$1/sqft |
Source: Zillow Rentals Report a problem | ||
| 4/15/2026 | Listed for rent | $2,150$1/sqft |
Source: Zillow Rentals Report a problem | ||
| 12/8/2025 | Sold | $88,000$39/sqft |
Source: Public Record Report a problem | ||
Public tax history
| Year | Property taxes | Tax assessment |
|---|---|---|
| 2025 | $978 | $26,800 |
| 2024 | $978 | $26,800 +7.1% |
| 2023 | -- | $25,020 +5.9% |
| 2022 | $694 +8.6% | $23,620 |
| 2021 | $638 +20.7% | -- |
| 2020 | $529 +5.6% | $20,540 |
| 2019 | $501 -10.8% | -- |
| 2018 | $562 +27.2% | $21,640 -41.2% |
| 2017 | $442 | $36,780 +120.2% |
| 2014 | $442 -9.2% | $16,700 +2.9% |
| 2013 | $486 | $16,230 |
| 2011 | -- | -- |
Find assessor info on the county website
Monthly payment
Est. payment
Payment breakdown
Explore the cost of this home by adjusting the details. Changes won't be saved.Climate risks
Neighborhood: 36106
Nearby schools
Schools provided by the listing agent
- Elementary: Nixon Elementary School
- Middle: Bellingrath Middle School,
- High: Lanier Senior High School
Source: MAAR. This data may not be complete. We recommend contacting the local school district to confirm school assignments for this home.
Similar homes
- $295,0003 bd2 ba1.9k sqft1444 Watson Ave, Montgomery, AL 36106For Sale
 MLS ID #585000, Rita Worth, ARC Realty. MAAR
 - $290,0004 bd4 ba2.5k sqft1445 Magnolia Curv, Montgomery, AL 36106For Sale
 MLS ID #30900, Jessilyn Townsend. Pike County BOR
 - $299,9004 bd3 ba2.4k sqft2512 College St, Montgomery, AL 36106For Sale
 MLS ID #587311, Margaret Ingalls, Century 21 Brandt Wright. MAAR
 - $--3 bd3 ba1.5k sqft1403 Magnolia Curv, Montgomery, AL 36106Auction
 Auction.com 2
