Located in the heart of Old Cloverdale, this 1925 home blends historic character with contemporary updates completed over the years. As you approach you will greeted by a lovely front porch and when you open the door, you step into a foyer/sunny living area
with full plantation shutters and three entrances into the great room/formal dining room. The great room has vaulted ceilings, built-ins with under mounted lighting and a gas fireplace. The bright eat-in kitchen offers comfortable everyday living and overlooks a huge covered side deck. The primary bedroom has a soaring ceiling, two walk-in closets with built-in drawers and lots of windows for natural light. Two separate guest rooms provide privacy and flexibility for family, visitors or a home office. With great bones, unique architectural features and a desirable neighborhood, this home offers an excellent opportunity for buyers ready to add a few personal touch-ups and make it their own.
For sale
Street View
Price cut: $5K (9/30)
$254,000
617 Thorn Pl, Montgomery, AL 36106
3beds
2,534sqft
Single Family Residence
Built in 1925
0.35 Acres Lot
$-- Zestimate®
$100/sqft
$-- HOA
What's special
Two separate guest roomsGas fireplaceContemporary updatesHistoric characterLovely front porchFull plantation shuttersUnique architectural features
- 156 days
- 293
- 4
Zillow last checked:
Listing updated:
Listed by:
Lauren Keen 334-834-1500,
Sandra Nickel Hat Team REALTOR
Source: MAAR,MLS#: 586749 Originating MLS: Montgomery Area Association Of Realtors
Originating MLS: Montgomery Area Association Of RealtorsFacts & features
Interior
Bedrooms & bathrooms
- Bedrooms: 3
- Bathrooms: 2
- Full bathrooms: 2
Primary bedroom
- Level: First
Bedroom
- Level: First
Bedroom
- Level: First
Bathroom
- Level: First
Bathroom
- Level: First
Breakfast room nook
- Level: First
Dining room
- Level: First
Foyer
- Level: First
Kitchen
- Level: First
Living room
- Level: First
Heating
- Central, Electric, Heat Pump
Cooling
- Central Air, Ceiling Fan(s), Electric, Heat Pump
Appliances
- Included: Dishwasher, Electric Cooktop, Electric Oven, Disposal, Gas Water Heater, Microwave, Plumbed For Ice Maker, Smooth Cooktop, Self Cleaning Oven
- Laundry: Washer Hookup, Dryer Hookup
Features
- Garden Tub/Roman Tub, High Ceilings, Pull Down Attic Stairs, Skylights, Separate Shower, Vaulted Ceiling(s), Walk-In Closet(s), Window Treatments, Breakfast Bar
- Flooring: Tile, Wood
- Windows: Blinds, Double Pane Windows, Skylight(s)
- Attic: Pull Down Stairs
- Has fireplace: Yes
- Fireplace features: Gas Log, Gas Starter, Multiple
Interior area
- Total interior livable area: 2,534 sqft
Video & virtual tour
Property
Parking
- Parking features: Driveway, Parking Pad
Features
- Levels: One
- Stories: 1
- Patio & porch: Covered, Deck, Porch
- Exterior features: Deck, Fence, Porch
- Pool features: None
- Fencing: Partial,Privacy
Lot
- Size: 0.35 Acres
- Dimensions: 63 x 225
- Features: City Lot, Mature Trees
Details
- Parcel number: 1004191021009.000
Construction
Type & style
- Home type: SingleFamily
- Architectural style: One Story
- Property subtype: Single Family Residence
Materials
- Brick, Wood Siding
Condition
- New construction: No
- Year built: 1925
Utilities & green energy
- Sewer: Public Sewer
- Water: Public
- Utilities for property: Cable Available, Electricity Available, Natural Gas Available, High Speed Internet Available
Green energy
- Energy efficient items: Windows
Community & HOA
Community
- Security: Fire Alarm
- Subdivision: Cloverdale
HOA
- Has HOA: No
Location
- Region: Montgomery
Financial & listing details
- Price per square foot: $100/sqft
- Tax assessed value: $302,000
- Annual tax amount: $1,424
- Date on market: 5/18/2026
- Cumulative days on market: 157 days
- Listing terms: Cash,Conventional
Estimated market value
Not available
Estimated sales range
Not available
Not available
Price history
| Date | Event | Price |
|---|---|---|
| 9/30/2026 | Price change | $254,000-1.9%$100/sqft |
Source:  MAAR #586749 Report a problem MAAR #586749 Report a problem | ||
| 5/18/2026 | Listed for sale | $259,000-2.2%$102/sqft |
Source: MAAR #586749 Report a problem | ||
| 6/30/2022 | Sold | $264,900$105/sqft |
Source: Public Record Report a problem | ||
| 5/3/2022 | Contingent | $264,900$105/sqft |
Source: MAAR #516287 Report a problem | ||
| 4/30/2022 | Listed for sale | $264,900+35.4%$105/sqft |
Source: MAAR #516287 Report a problem | ||
| 4/21/2020 | Sold | $195,625+55.3%$77/sqft |
Source: Public Record Report a problem | ||
| 10/24/2019 | Sold | $126,000-9.9%$50/sqft |
Source: Public Record Report a problem | ||
| 7/23/2019 | Price change | $139,900-6.7%$55/sqft |
Source: @Home with Prestige Properties #444186 Report a problem | ||
| 3/29/2019 | Price change | $149,900-25%$59/sqft |
Source: @Home with Prestige Properties #444186 Report a problem | ||
| 11/15/2018 | Listed for sale | $199,900+39.1%$79/sqft |
Source: REMAX Cornerstone Realty #444186 Report a problem | ||
| 8/14/2018 | Sold | $143,745$57/sqft |
Source: Public Record Report a problem | ||
Public tax history
| Year | Property taxes | Tax assessment |
|---|---|---|
| 2025 | $1,424 -0.3% | $30,200 -0.3% |
| 2024 | $1,429 +4.6% | $30,300 +4.5% |
| 2023 | $1,366 +32% | $29,000 -1.6% |
| 2022 | $1,034 +6.2% | $29,460 |
| 2021 | $974 | -- |
| 2020 | $974 -53.4% | $27,800 |
| 2019 | $2,088 +115.4% | -- |
| 2018 | $969 +21.2% | $27,680 -42.4% |
| 2017 | $800 | $48,020 +119.1% |
| 2014 | $800 +5.4% | $21,913 +2.8% |
| 2013 | $759 | $21,310 |
| 2011 | -- | -- |
Find assessor info on the county website
Monthly payment
Est. payment
Payment breakdown
Explore the cost of this home by adjusting the details. Changes won't be saved.Climate risks
Neighborhood: 36106
Nearby schools
Schools provided by the listing agent
- Elementary: Nixon Elementary School
- Middle: Bellingrath Middle School,
- High: Carver Senior High School
Source: MAAR. This data may not be complete. We recommend contacting the local school district to confirm school assignments for this home.

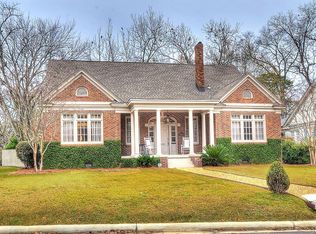
Similar homes
- $225,0004 bd3 ba2.7k sqft690 Ponce De Leon Ave, Montgomery, AL 36106For Sale
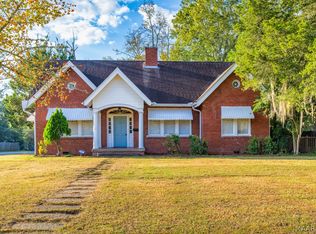 MLS ID #591146, Phelps Reid, Reid & Davis Realtors, LLC.. MAAR
 - $245,0003 bd2 ba2.3k sqft529 Ponce De Leon Ave, Montgomery, AL 36106For Sale
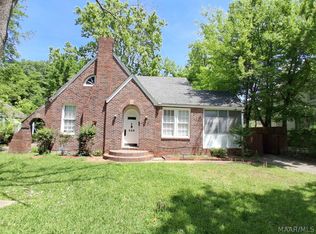 MLS ID #586580, Johnnie C. Sankey, CHOSEN Realty, LLC.. MAAR
 - $295,0003 bd2 ba2.4k sqft1521 Gilmer Ave, Montgomery, AL 36104For Sale
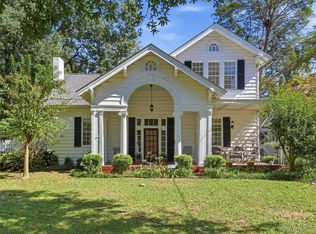 MLS ID #591406, William F. Davis, Reid & Davis Realtors, LLC.. MAAR
 - $229,0003 bd2 ba2k sqft3203 Montezuma Rd, Montgomery, AL 36106For Sale
 MLS ID #590736, Brennan Parker, First Call Realty of Montg. MAAR
