Charming 3 bedroom, 2 bath cottage in Montgomery’s desirable Garden District, featuring timeless architectural character and inviting curb appeal. The welcoming covered front porch, accented by classic brick flooring, graceful columns, and a distinctive arched entry, offers the perfect spot to relax or entertain. Inside, original hardwood floors, high ceilings, crown molding, transom windows, and abundant natural light create a warm and inviting atmosphere. The front entry foyer opens to a spacious living room on one side and a separate dining room on the other, each featuring wide, open entrances with transom windows above. The living room offers a fireplace and built-in bookshelves, while the generously sized dining room provides plenty of space for entertaining. The kitchen is complemented by a quaint breakfast nook, with a convenient mudroom just off the kitchen and back entrance. The downstairs primary bedroom, full bath, and home office provide comfortable and flexible living spaces, while two additional bedrooms and a full bath are located upstairs. Outside, the fully fenced backyard offers room for gatherings, gardening, and outdoor enjoyment. NEW ROOF and FRESHLY PAINTED THROUGHOUT. Conveniently located just a short walk to the shops, restaurants, parks, and entertainment of Cloverdale, this special home blends classic character and everyday functionality.
For sale
$295,000
1521 Gilmer Ave, Montgomery, AL 36104
3beds
2,435sqft
Single Family Residence
Built in 1925
0.26 Acres Lot
$283,400 Zestimate®
$121/sqft
$-- HOA
What's special
Fully fenced backyardGenerously sized dining roomBuilt-in bookshelvesQuaint breakfast nookClassic brick flooringHome officeInviting curb appeal
- 1 day
- 158
- 28
Likely to sell faster than
Zillow last checked:
Listing updated:
Listed by:
William F. Davis 334-244-0550,
Reid & Davis Realtors, LLC.
Source: MAAR,MLS#: 591406 Originating MLS: Montgomery Area Association Of Realtors
Facts & features
Interior
Bedrooms & bathrooms
- Bedrooms: 3
- Bathrooms: 2
- Full bathrooms: 2
Primary bedroom
- Level: First
Bedroom
- Level: Second
Bedroom
- Level: Second
Bathroom
- Level: First
Bathroom
- Level: Second
Bonus room
- Level: Second
Breakfast room nook
- Level: First
Dining room
- Level: First
Foyer
- Level: First
Kitchen
- Level: First
Living room
- Level: First
Mud room
- Level: First
Office
- Level: First
Heating
- Heat Pump, Multiple Heating Units
Cooling
- Heat Pump, Multi Units
Appliances
- Included: Dishwasher, Electric Cooktop, Electric Oven, Disposal, Gas Water Heater, Microwave, Plumbed For Ice Maker
- Laundry: Washer Hookup, Dryer Hookup
Features
- Attic, High Ceilings, Storage, Window Treatments, Breakfast Bar
- Flooring: Wood
- Windows: Blinds, Storm Window(s), Window Treatments
- Has fireplace: Yes
- Fireplace features: Multiple
Interior area
- Total interior livable area: 2,435 sqft
Property
Parking
- Parking features: Driveway
Features
- Levels: One and One Half
- Patio & porch: Covered, Patio, Porch
- Exterior features: Fully Fenced, Fence, Porch, Patio
- Pool features: None
- Fencing: Full,Privacy
Lot
- Size: 0.26 Acres
- Dimensions: 70 x 161
- Features: City Lot, Mature Trees
Details
- Parcel number: 1004192013005.000
Construction
Type & style
- Home type: SingleFamily
- Property subtype: Single Family Residence
Materials
- Vinyl Siding
Condition
- New construction: No
- Year built: 1925
Utilities & green energy
- Sewer: Public Sewer
- Water: Public
- Utilities for property: Electricity Available, Natural Gas Available
Community & HOA
Community
- Subdivision: Garden District
HOA
- Has HOA: No
Location
- Region: Montgomery
Financial & listing details
- Price per square foot: $121/sqft
- Tax assessed value: $229,400
- Annual tax amount: $550
- Date on market: 10/21/2026
- Listing terms: Cash,Conventional,FHA,VA Loan
- Road surface type: Paved
Estimated market value
$283,400
$269,000 - $298,000
$1,109/mo
Price history
| Date | Event | Price |
|---|---|---|
| 10/21/2026 | Listed for sale | $295,000+18.5%$121/sqft |
Source:  MAAR #591406 Report a problem | ||
| 7/12/2023 | Listing removed | -- |
Source: MAAR #527601 Report a problem | ||
| 4/12/2023 | Listing removed | $249,000$102/sqft |
Source: MAAR #527601 Report a problem | ||
| 2/22/2023 | Price change | $249,000-10.8%$102/sqft |
Source: MAAR #527601 Report a problem | ||
| 10/13/2022 | Listed for sale | $279,000$115/sqft |
Source: MAAR #527601 Report a problem | ||
Public tax history
| Year | Property taxes | Tax assessment |
|---|---|---|
| 2025 | $2,225 -5.4% | $45,880 -5.4% |
| 2024 | $2,351 +2.8% | $48,480 +2.8% |
| 2023 | $2,287 +273.7% | $47,160 +125.6% |
| 2022 | $612 +11.2% | $20,900 |
| 2021 | $550 | -- |
| 2020 | $550 -1.9% | $18,840 |
| 2019 | $561 +1.8% | -- |
| 2018 | $551 -22.3% | $18,860 -51.4% |
| 2017 | $709 +18.5% | $38,820 +117.2% |
| 2014 | $598 +14.7% | $17,872 +2.6% |
| 2013 | $521 | $17,420 |
| 2011 | -- | -- |
Find assessor info on the county website
Monthly payment
Est. payment
Payment breakdown
Explore the cost of this home by adjusting the details. Changes won't be saved.Climate risks
Neighborhood: 36104
Nearby schools
Schools provided by the listing agent
- Elementary: Nixon Elementary School
- Middle: Bellingrath Middle School,
- High: Carver Senior High School
Source: MAAR. This data may not be complete. We recommend contacting the local school district to confirm school assignments for this home.


Similar homes
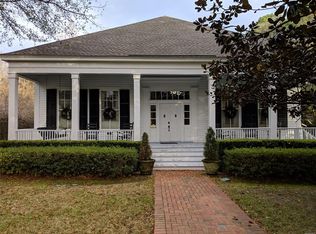
- $329,0004 bd3 ba2.3k sqft1429 Gilmer Ave, Montgomery, AL 36104For Sale
 MLS ID #588093, Jessica Taylor, Reid & Davis Realtors, LLC.. MAAR
- $299,0003 bd3 ba2.2k sqft1355 Magnolia Curv, Montgomery, AL 36106For Sale
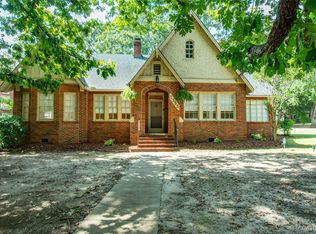 MLS ID #591178, Steven Koleno, Beycome Brokerage Realty LLC.. MAAR
- $245,0003 bd2 ba2.6k sqft1672 Gilmer Ave, Montgomery, AL 36104For Sale
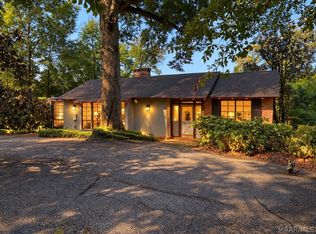 MLS ID #590323, Sara E. Burnham, Bell & Corwin, Inc.. MAAR
- $250,0003 bd5 ba2.3k sqft1554 Gilmer Ave, Montgomery, AL 36104For Sale
 MLS ID #588711, Jeff Dickey, New Waters Realty LLC. MAAR
