Step into timeless elegance where historic character meets modern comfort. From the moment you enter, you'll be captivated by soaring 12-foot ceilings, exquisite dentil molding, transom windows, and expansive living spaces filled with natural light. The inviting living room serves as the heart of the home, featuring a cozy fireplace, custom built-in cabinetry, and oversized windows that provide warmth. The formal dining room flows seamlessly into the beautiful kitchen, creating the perfect setting for entertaining family and friends. The kitchen boasts stunning quartz countertops, custom cabinetry, stainless steel appliances, a spacious walk-in pantry, and thoughtful designer finishes throughout. The home's thoughtful floor plan offers four bedrooms and beautifully renovated bathrooms. One of the secondary bedrooms is so spacious it could easily serve as a second primary suite, complete with a charming sitting area, cedar closet, and attached bathroom. Storage abounds throughout the home, with multiple linen closets, built-in cabinetry, French glass doors, and a well-appointed laundry room featuring a utility sink and additional storage solutions. The private owner's suite is a true retreat, offering a luxurious en-suite bathroom with dual vanities, an elegant soaking tub, a beautifully tiled walk-in shower, and a spacious walk-in closet accessed through classic French glass doors. Outside, the fully fenced backyard provides endless opportunities for family gatherings, children's play, pets, and outdoor entertaining. Whether hosting weekend barbecues or simply enjoying quiet evenings under the open sky, this expansive backyard is designed for making memories. Located on a charming street in the highly coveted Garden District, this exceptional home offers the perfect blend of historic beauty, modern updates, and inviting family spaces. With room to gather, entertain, and grow, this is more than a house—it's a place to truly call home.
For sale
Price cut: $9.5K (10/16)
$329,000
1429 Gilmer Ave, Montgomery, AL 36104
4beds
2,306sqft
Single Family Residence
Built in 1920
10,018 Square Feet Lot
$-- Zestimate®
$143/sqft
$-- HOA
What's special
Cedar closetAttached bathroomFully fenced backyardCozy fireplaceFormal dining roomFrench glass doorsCustom built-in cabinetry
- 44 days
- 315
- 40
Zillow last checked:
Listing updated:
Listed by:
Jessica Taylor 334-244-0550,
Reid & Davis Realtors, LLC.
Source: MAAR,MLS#: 588093 Originating MLS: Montgomery Area Association Of Realtors
Originating MLS: Montgomery Area Association Of RealtorsFacts & features
Interior
Bedrooms & bathrooms
- Bedrooms: 4
- Bathrooms: 3
- Full bathrooms: 2
- 1/2 bathrooms: 1
Primary bedroom
- Level: First
Bedroom
- Level: First
Bedroom
- Level: First
Bedroom
- Level: First
Bathroom
- Level: First
Bathroom
- Level: First
Dining room
- Level: First
Half bath
- Level: First
Kitchen
- Level: First
Laundry
- Level: First
Living room
- Level: First
Heating
- Central, Gas
Cooling
- Central Air, Electric
Appliances
- Included: Gas Water Heater, Dryer, Washer
- Laundry: Washer Hookup, Dryer Hookup
Features
- Attic, High Ceilings, Pull Down Attic Stairs, Storage, Walk-In Closet(s), Window Treatments
- Flooring: Wood
- Windows: Storm Window(s), Window Treatments
- Attic: Pull Down Stairs
Interior area
- Total interior livable area: 2,306 sqft
Property
Parking
- Parking features: Parking Pad, Shared Driveway
Features
- Levels: One
- Stories: 1
- Patio & porch: Covered, Porch
- Exterior features: Fully Fenced, Porch
- Pool features: None
- Fencing: Full
Lot
- Size: 10,018 Square Feet
- Dimensions: 58 x 181
- Features: City Lot, Mature Trees
Details
- Parcel number: 1004192002007.001
Construction
Type & style
- Home type: SingleFamily
- Architectural style: One Story
- Property subtype: Single Family Residence
Materials
- Brick
Condition
- New construction: No
- Year built: 1920
Utilities & green energy
- Sewer: Public Sewer
- Water: Public
- Utilities for property: Cable Available, Electricity Available, Natural Gas Available, High Speed Internet Available
Community & HOA
Community
- Subdivision: Garden District
HOA
- Has HOA: No
Location
- Region: Montgomery
Financial & listing details
- Price per square foot: $143/sqft
- Tax assessed value: $253,400
- Annual tax amount: $1,189
- Date on market: 9/8/2026
- Cumulative days on market: 107 days
- Listing terms: Cash,Conventional,VA Loan
Estimated market value
Not available
Estimated sales range
Not available
Not available
Price history
| Date | Event | Price |
|---|---|---|
| 10/16/2026 | Price change | $329,000-2.8%$143/sqft |
Source:  MAAR #588093 Report a problem MAAR #588093 Report a problem | ||
| 9/8/2026 | Listed for sale | $338,500-0.4%$147/sqft |
Source: MAAR #588093 Report a problem | ||
| 8/11/2026 | Listing removed | $340,000$147/sqft |
Source: MAAR #588093 Report a problem | ||
| 7/7/2026 | Listed for sale | $340,000+9.7%$147/sqft |
Source: MAAR #588093 Report a problem | ||
| 3/3/2023 | Sold | $310,000-1.6%$134/sqft |
Source: Public Record Report a problem | ||
| 1/29/2023 | Listed for sale | $315,000+70.3%$137/sqft |
Source: MAAR #532175 Report a problem | ||
| 6/30/2022 | Sold | $185,000-14%$80/sqft |
Source: Public Record Report a problem | ||
| 4/20/2022 | Contingent | $215,000$93/sqft |
Source: MAAR #514171 Report a problem | ||
| 4/1/2022 | Listed for sale | $215,000$93/sqft |
Source: MAAR #514171 Report a problem | ||
Public tax history
| Year | Property taxes | Tax assessment |
|---|---|---|
| 2025 | $1,189 -2.1% | $25,360 -2% |
| 2024 | $1,214 -39.8% | $25,880 -37.8% |
| 2023 | $2,019 | $41,620 +15.7% |
| 2022 | -- | $35,980 |
| 2021 | -- | -- |
| 2020 | -- | $31,680 |
| 2019 | -- | -- |
| 2018 | -- | $31,680 -6.9% |
| 2017 | $1,242 | $34,020 +11.8% |
| 2014 | -- | $30,442 +3.5% |
| 2013 | -- | $29,420 |
Find assessor info on the county website
Monthly payment
Est. payment
Payment breakdown
Explore the cost of this home by adjusting the details. Changes won't be saved.Climate risks
Neighborhood: 36104
Nearby schools
Schools provided by the listing agent
- Elementary: Nixon Elementary School
- Middle: Bellingrath Middle School,
- High: Lanier Senior High School
Source: MAAR. This data may not be complete. We recommend contacting the local school district to confirm school assignments for this home.

Similar homes
- $250,0003 bd5 ba2.3k sqft1554 Gilmer Ave, Montgomery, AL 36104For Sale
 MLS ID #588711, Jeff Dickey, New Waters Realty LLC. MAAR
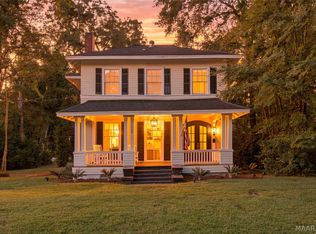
 - $275,0004 bd3 ba3.1k sqft264 E Fairview Ave, Montgomery, AL 36105For Sale
 MLS ID #591035, Sylvia Wright, CHOSEN Realty, LLC.. MAAR
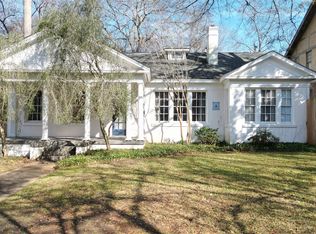
 - $249,9004 bd4 ba2.8k sqft1227 S Perry St, Montgomery, AL 36104For Sale
 MLS ID #583780, Laura J. Phillips, RE/MAX Properties LLC. MAAR
 - $299,9004 bd3 ba2.4k sqft2512 College St, Montgomery, AL 36106For Sale
 MLS ID #587311, Margaret Ingalls, Century 21 Brandt Wright. MAAR
