Discover the opportunity to bring new life to a home full of history and character in one of Montgomery’s most desirable locations. Rich with historic charm and timeless curb appeal, this property offers the perfect canvas for someone with vision to restore and make it their own. Situated on a beautiful, wooded lot with an exceptionally deep backyard, there’s plenty of room to create incredible outdoor living spaces while enjoying the privacy and beauty of the mature landscape. Multiple porch spaces invite you to relax and take in the surroundings, adding to the home’s classic appeal. Conveniently located just minutes from the shops, restaurants, and entertainment of Cloverdale, you’ll love the combination of historic neighborhood charm and everyday convenience. Being sold as-is and priced to sell, this home presents an outstanding opportunity for investors, renovators, or buyers looking to restore a piece of Montgomery’s history. With great potential, an unbeatable location, and endless possibilities, this could be the project you’ve been waiting for.
For sale
$250,000
1554 Gilmer Ave, Montgomery, AL 36104
3beds
2,302sqft
Single Family Residence
Built in 1935
0.73 Acres Lot
$233,600 Zestimate®
$109/sqft
$-- HOA
What's special
Historic charmTimeless curb appealClassic appealBeautiful wooded lotMultiple porch spacesExceptionally deep backyard
- 90 days
- 396
- 56
Zillow last checked:
Listing updated:
Listed by:
Jeff Dickey 334-272-3200,
New Waters Realty LLC
Source: MAAR,MLS#: 588711 Originating MLS: Montgomery Area Association Of Realtors
Originating MLS: Montgomery Area Association Of RealtorsFacts & features
Interior
Bedrooms & bathrooms
- Bedrooms: 3
- Bathrooms: 5
- Full bathrooms: 3
- 1/2 bathrooms: 2
Primary bedroom
- Level: Second
Bedroom
- Level: Second
Bedroom
- Level: Second
Bathroom
- Level: Second
Bathroom
- Level: Second
Breakfast room nook
- Level: First
Dining room
- Level: First
Foyer
- Level: First
Great room
- Level: First
Half bath
- Level: First
Kitchen
- Level: First
Appliances
- Included: Water Heater
Features
- Flooring: Carpet, Tile, Wood
Interior area
- Total interior livable area: 2,302 sqft
Property
Parking
- Total spaces: 1
- Parking features: Attached, Garage
- Attached garage spaces: 1
Features
- Levels: Two
- Stories: 2
- Patio & porch: Covered, Porch
- Exterior features: Porch
- Pool features: None
Lot
- Size: 0.73 Acres
- Dimensions: 75 x 421 x 75 x 421
- Features: City Lot, Mature Trees
Details
- Parcel number: 1004192014024.000
Construction
Type & style
- Home type: SingleFamily
- Architectural style: Two Story
- Property subtype: Single Family Residence
Materials
- Metal Siding
Condition
- New construction: No
- Year built: 1935
Utilities & green energy
- Sewer: Unknown
- Water: Public
- Utilities for property: Unknown
Community & HOA
Community
- Subdivision: T L Bears
HOA
- Has HOA: No
Location
- Region: Montgomery
Financial & listing details
- Price per square foot: $109/sqft
- Tax assessed value: $304,300
- Annual tax amount: $2,952
- Date on market: 7/23/2026
- Cumulative days on market: 91 days
- Listing terms: Cash,Conventional
Estimated market value
$233,600
$222,000 - $245,000
$2,515/mo
Price history
| Date | Event | Price |
|---|---|---|
| 7/23/2026 | Listed for sale | $250,000$109/sqft |
Source:  MAAR #588711 Report a problem MAAR #588711 Report a problem | ||
Public tax history
| Year | Property taxes | Tax assessment |
|---|---|---|
| 2025 | $2,952 -5.1% | $60,860 -5.1% |
| 2024 | $3,110 +110.5% | $64,120 +104.9% |
| 2023 | $1,477 +51.1% | $31,300 +12.2% |
| 2022 | $977 +10.5% | $27,900 |
| 2021 | $885 | -- |
| 2020 | $885 -1.1% | $25,360 |
| 2019 | $895 +20% | -- |
| 2018 | $746 -21.5% | $25,360 -51.3% |
| 2017 | $950 +9% | $52,040 +100.3% |
| 2014 | $872 +14% | $25,980 +2.6% |
| 2013 | $764 | $25,330 |
| 2011 | -- | -- |
Find assessor info on the county website
Monthly payment
Est. payment
Payment breakdown
Explore the cost of this home by adjusting the details. Changes won't be saved.Climate risks
Neighborhood: 36104
Nearby schools
Schools provided by the listing agent
- Elementary: Nixon Elementary School
- Middle: Bellingrath Middle School,
- High: Lanier Senior High School
Source: MAAR. This data may not be complete. We recommend contacting the local school district to confirm school assignments for this home.
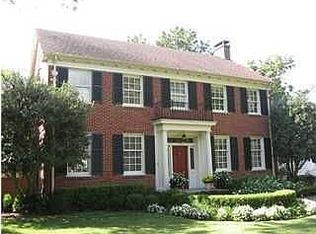
Similar homes
- $249,9004 bd4 ba2.8k sqft1227 S Perry St, Montgomery, AL 36104For Sale
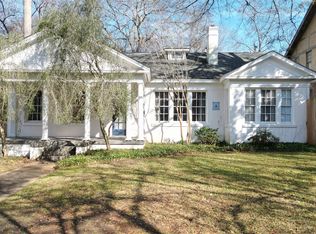 MLS ID #583780, Laura J. Phillips, RE/MAX Properties LLC. MAAR
 - $275,0004 bd3 ba3.1k sqft264 E Fairview Ave, Montgomery, AL 36105For Sale
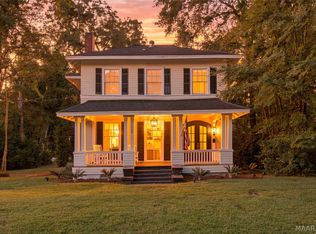 MLS ID #591035, Sylvia Wright, CHOSEN Realty, LLC.. MAAR
 - $329,0004 bd3 ba2.3k sqft1429 Gilmer Ave, Montgomery, AL 36104For Sale
 MLS ID #588093, Jessica Taylor, Reid & Davis Realtors, LLC.. MAAR
 - $282,0004 bd4 ba2.4k sqft348 Holly Ridge Dr, Montgomery, AL 36109For Sale
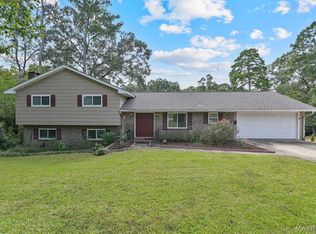 MLS ID #591345, Derek Scott, Scott Champion and Company. MAAR
