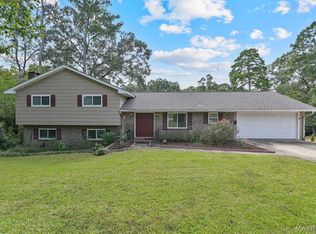
Space, flexibility, and comfort come together in this spacious 5-bedroom, 4-bath home offering over 3,000 square feet of living space! Inside, you'll find generous living areas, a fireplace, and additional bonus/flex space that can be customized to fit your needs. Step outside to enjoy the nice-sized, fenced backyard with plenty of room for outdoor enjoyment. The HVAC system is less than 3 years, and kitchen appliances will remain with the property. Seller may consider a flooring allowance with an acceptable offer. With plenty of space inside and out, this home is one you don't want to miss. Schedule your showing today!
For sale
$240,000
3581 Foxhall Dr, Montgomery, AL 36111
5beds
3,011sqft
Single Family Residence
Built in 1971
0.37 Acres Lot
$-- Zestimate®
$80/sqft
$-- HOA
What's special
Nice-sized fenced backyard
- 46 days
- 244
- 29
Zillow last checked:
Listing updated:
Listed by:
Cornelious Taylor 334-513-9050,
Taylor Realty,
Kellee Arrington 334-820-0002,
Taylor Realty
Source: MAAR,MLS#: 590100 Originating MLS: Montgomery Area Association Of Realtors
Originating MLS: Montgomery Area Association Of RealtorsFacts & features
Interior
Bedrooms & bathrooms
- Bedrooms: 5
- Bathrooms: 4
- Full bathrooms: 4
Primary bedroom
- Level: First
Heating
- Heat Pump
Cooling
- Central Air, Electric
Appliances
- Included: Double Oven, Dishwasher, Electric Range, Electric Water Heater, Disposal, Multiple Water Heaters, Microwave, Plumbed For Ice Maker, Refrigerator, Dryer, Washer
- Laundry: Washer Hookup, Dryer Hookup
Features
- Linen Closet, Breakfast Bar
- Flooring: Carpet, Laminate, Tile, Wood
- Number of fireplaces: 1
- Fireplace features: One, Masonry
Interior area
- Total interior livable area: 3,011 sqft
Property
Parking
- Parking features: Driveway
Features
- Levels: One and One Half
- Exterior features: Fully Fenced, Storage
- Pool features: None
- Fencing: Full
Lot
- Size: 0.37 Acres
- Dimensions: 212.9 x 161.5
- Features: City Lot
Details
- Parcel number: 0310082702014013000
Construction
Type & style
- Home type: SingleFamily
- Property subtype: Single Family Residence
Materials
- Brick, Vinyl Siding
- Foundation: Slab
Condition
- New construction: No
- Year built: 1971
Utilities & green energy
- Sewer: Public Sewer
- Water: Public
- Utilities for property: Cable Available, Electricity Available
Community & HOA
Community
- Subdivision: Brentwood
HOA
- Has HOA: No
Location
- Region: Montgomery
Financial & listing details
- Price per square foot: $80/sqft
- Tax assessed value: $219,300
- Date on market: 9/1/2026
- Cumulative days on market: 48 days
- Listing terms: Cash,Conventional,FHA,VA Loan
Estimated market value
Not available
Estimated sales range
Not available
Not available
Price history
| Date | Event | Price |
|---|---|---|
| 9/1/2026 | Listed for sale | $240,000-4%$80/sqft |
Source:  MAAR #590100 Report a problem MAAR #590100 Report a problem | ||
| 7/23/2026 | Listing removed | $250,000$83/sqft |
Source:  GALMLS #21452339 Report a problem GALMLS #21452339 Report a problem | ||
| 5/30/2026 | Price change | $250,000-6.7%$83/sqft |
Source: GALMLS #21452339 Report a problem | ||
| 5/8/2026 | Listed for sale | $268,000+24.7%$89/sqft |
Source: GALMLS #21452339 Report a problem | ||
| 2/28/2024 | Listing removed | -- |
Source: MAAR #548982 Report a problem | ||
| 11/23/2023 | Listed for sale | $215,000+22.9%$71/sqft |
Source: MAAR #548982 Report a problem | ||
| 11/14/2009 | Listing removed | $174,900$58/sqft |
Source: ERA Weeks & Browning Realty, Inc. #266739 Report a problem | ||
| 11/1/2009 | Listed for sale | $174,900$58/sqft |
Source: ERA Weeks & Browning Realty, Inc. #266739 Report a problem | ||
| 9/10/2009 | Listing removed | $174,900$58/sqft |
Source: ERA Weeks & Browning Realty #266739 Report a problem | ||
| 8/6/2009 | Listed for sale | $174,900$58/sqft |
Source: ERA Weeks & Browning Realty #266739 Report a problem | ||
Public tax history
| Year | Property taxes | Tax assessment |
|---|---|---|
| 2025 | -- | $21,940 -6.4% |
| 2024 | -- | $23,440 +2.9% |
| 2023 | -- | $22,780 +12.5% |
| 2022 | -- | $20,240 |
| 2021 | -- | -- |
| 2020 | -- | $17,000 |
| 2019 | -- | -- |
| 2018 | -- | $16,240 -50.5% |
| 2017 | $599 +3.4% | $32,800 +93.4% |
| 2014 | $579 | $16,964 +1.6% |
| 2013 | $579 | $16,700 |
| 2011 | -- | -- |
Find assessor info on the county website
Monthly payment
Est. payment
Payment breakdown
Explore the cost of this home by adjusting the details. Changes won't be saved.Climate risks
Neighborhood: 36111
Nearby schools
Schools provided by the listing agent
- Elementary: Dannelly Elementary School
- Middle: McKee Middle School,
- High: Jefferson Davis High School
Source: MAAR. This data may not be complete. We recommend contacting the local school district to confirm school assignments for this home.
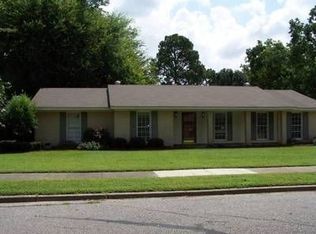
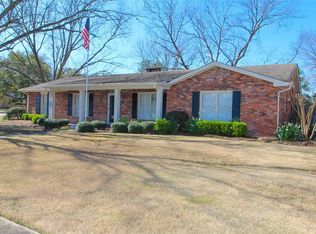
Similar homes
- $229,9003 bd3 ba2.4k sqft3407 Fernway Dr, Montgomery, AL 36111For Sale
 MLS ID #587963, Carol Andrews, First Call Realty of Montg. MAAR
 - $249,9004 bd3 ba2.5k sqft3643 Fernway Dr, Montgomery, AL 36111For Sale
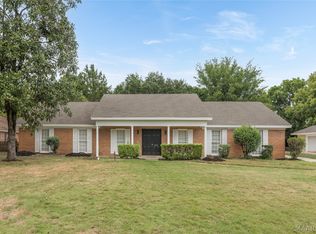 MLS ID #589090, Maylin Carbajal, KW Montgomery. MAAR
 - $197,5004 bd2 ba2.2k sqft3506 Ramsey Rd, Montgomery, AL 36111For Sale
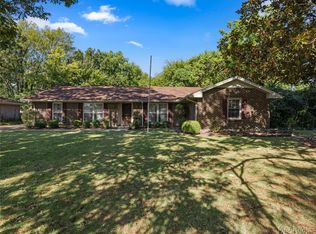 MLS ID #590162, Paige Mock, ARC Realty. MAAR
 - $282,0004 bd4 ba2.4k sqft348 Holly Ridge Dr, Montgomery, AL 36109For Sale
 MLS ID #591345, Derek Scott, Scott Champion and Company. MAAR
 - $149,9004 bd2 ba2.1k sqft3031 N Colonial Dr, Montgomery, AL 36111For Sale
 MLS ID #21460505, Yvonne Harris, Trelora Realty, INC. GALMLS
