Welcome to this unique East Montgomery home situated in the Carol Villa subdivision! This home features nearly 3,000 square feet, spread across three levels, perfect for the need of ample space or a large household. Located just minutes from I-85, Atlanta Highway, and the Eastern Boulevard, this home also offers convenient accessibility. The main level provides an inviting large living area featuring a gas-log fireplace and a dedicated office/study room. Around the corner, the eat-in kitchen showcases granite countertops and stainless-steel appliances. Just a few steps away, you'll find the spacious sunroom, great for relaxing or entertaining, with access to the large 3-car carport. Upstairs features 3 bedrooms including the primary with hardwood floors throughout, along with two full baths. The lower level offers lots of flexibility, with 3 large rooms, a full bath, and access out back to a separate fenced in area. The backyard offers privacy and tons of storage with a surrounding privacy fence, two built storage buildings, and a bike garage attached to the carport. There truly is so much this home has to offer and tons of potential! Don't miss out on the amazing opportunity this gem presents!
For sale
Price cut: $4.9K (9/29)
$240,000
5342 Millwood Rd, Montgomery, AL 36109
5beds
2,974sqft
Multi Family, Single Family Residence
Built in 1973
0.31 Acres Lot
$-- Zestimate®
$81/sqft
$-- HOA
What's special
- 60 days
- 776
- 86
Zillow last checked:
Listing updated:
Listed by:
Payton C. Flores 334-478-3260,
LanMac Realty
Source: MAAR,MLS#: 589123 Originating MLS: Montgomery Area Association Of Realtors
Originating MLS: Montgomery Area Association Of RealtorsFacts & features
Interior
Bedrooms & bathrooms
- Bedrooms: 5
- Bathrooms: 3
- Full bathrooms: 3
Primary bedroom
- Level: Third
Bedroom
- Level: First
Bedroom
- Level: First
Bedroom
- Level: Third
Bedroom
- Level: Third
Bathroom
- Level: First
Bathroom
- Level: Third
Bathroom
- Level: Third
Bonus room
- Level: First
Great room
- Level: Second
Kitchen
- Features: Kitchen/Dining Combo
- Level: Second
Laundry
- Level: First
Office
- Level: Second
Sunroom
- Level: Second
Heating
- Central, Gas
Cooling
- Central Air, Electric
Appliances
- Included: Dishwasher, Electric Range, Gas Water Heater, Refrigerator
- Laundry: Washer Hookup, Dryer Hookup
Features
- Separate Shower, Programmable Thermostat
- Flooring: Carpet, Laminate, Tile
- Basement: Finished
- Number of fireplaces: 1
- Fireplace features: One, Gas Log
Interior area
- Total interior livable area: 2,974 sqft
Property
Parking
- Total spaces: 3
- Parking features: Attached Carport, Driveway
- Carport spaces: 3
Features
- Levels: Three Or More
- Patio & porch: Patio
- Exterior features: Fence, Patio, Storage
- Pool features: None
- Fencing: Partial,Privacy
Lot
- Size: 0.31 Acres
- Dimensions: 85 x 151 x 87 x 166
- Features: City Lot, Mature Trees, Subdivision
Details
- Additional structures: Storage, Workshop
- Parcel number: 1006132010006.000
Construction
Type & style
- Home type: SingleFamily
- Architectural style: Multi-Level
- Property subtype: Multi Family, Single Family Residence
Materials
- Brick
- Foundation: Basement, Slab
Condition
- New construction: No
- Year built: 1973
Utilities & green energy
- Sewer: Public Sewer
- Water: Public
- Utilities for property: Cable Available, Electricity Available, Natural Gas Available, High Speed Internet Available
Community & HOA
Community
- Subdivision: Carol Villa
HOA
- Has HOA: No
Location
- Region: Montgomery
Financial & listing details
- Price per square foot: $81/sqft
- Tax assessed value: $269,500
- Annual tax amount: $1,267
- Date on market: 8/1/2026
- Cumulative days on market: 313 days
- Listing terms: Cash,Conventional,FHA,VA Loan
- Road surface type: Paved
Estimated market value
Not available
Estimated sales range
Not available
$1,995/mo
Price history
| Date | Event | Price |
|---|---|---|
| 9/29/2026 | Price change | $240,000-2%$81/sqft |
Source:  MAAR #589123 Report a problem MAAR #589123 Report a problem | ||
| 9/10/2026 | Price change | $244,9000%$82/sqft |
Source: MAAR #589123 Report a problem | ||
| 8/1/2026 | Listed for sale | $245,000+0%$82/sqft |
Source: MAAR #589123 Report a problem | ||
| 5/11/2026 | Listing removed | $244,900$82/sqft |
Source: MAAR #582503 Report a problem | ||
| 4/14/2026 | Contingent | $244,900$82/sqft |
Source: MAAR #582503 Report a problem | ||
| 3/5/2026 | Price change | $244,9000%$82/sqft |
Source: MAAR #582503 Report a problem | ||
| 1/2/2026 | Listed for sale | $245,000$82/sqft |
Source: MAAR #582503 Report a problem | ||
| 12/2/2025 | Listing removed | $245,000$82/sqft |
Source: MAAR #578698 Report a problem | ||
| 10/23/2025 | Price change | $245,000-2%$82/sqft |
Source: MAAR #578698 Report a problem | ||
| 9/19/2025 | Price change | $250,000-2%$84/sqft |
Source: MAAR #578698 Report a problem | ||
| 8/22/2025 | Price change | $255,000-1.9%$86/sqft |
Source: MAAR #578698 Report a problem | ||
| 7/31/2025 | Listed for sale | $260,000+53.4%$87/sqft |
Source: MAAR #578698 Report a problem | ||
| 4/2/2019 | Listing removed | -- |
Source: Auction.com Report a problem | ||
| 3/15/2019 | Listed for sale | -- |
Source: Auction.com Report a problem | ||
| 3/5/2013 | Sold | $169,500$57/sqft |
Source: Public Record Report a problem | ||
Public tax history
| Year | Property taxes | Tax assessment |
|---|---|---|
| 2025 | $1,267 +2% | $26,960 +1.9% |
| 2024 | $1,242 +5.3% | $26,460 +5.1% |
| 2023 | $1,180 +62.7% | $25,180 +19.9% |
| 2022 | $726 +17.2% | $21,000 |
| 2021 | $619 +3.5% | -- |
| 2020 | $598 -2.5% | $17,500 |
| 2019 | $613 +6.2% | -- |
| 2018 | $577 -1.3% | $16,940 -47.1% |
| 2017 | $585 +5.6% | $32,020 +103.8% |
| 2014 | $554 +3.9% | $15,713 -0.7% |
| 2013 | $533 | $15,830 |
| 2011 | -- | -- |
Find assessor info on the county website
Monthly payment
Est. payment
Payment breakdown
Explore the cost of this home by adjusting the details. Changes won't be saved.Climate risks
Neighborhood: 36109
Nearby schools
Schools provided by the listing agent
- Elementary: Dozier Elementary School
- Middle: Goodwyn Middle School,
- High: Dr. Percy Julian High School
Source: MAAR. This data may not be complete. We recommend contacting the local school district to confirm school assignments for this home.
Similar homes
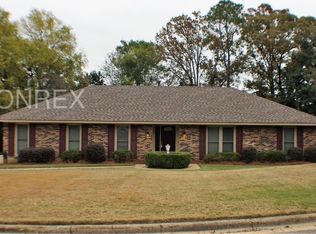
- $237,0003 bd2 ba2.1k sqft5132 Eagle Pass Rd, Montgomery, AL 36109For Sale
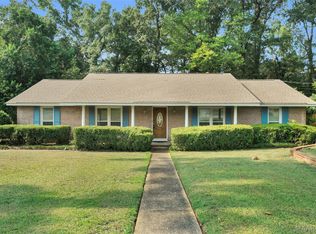 MLS ID #586293, Liston Eddins, Eddins Properties Inc.. MAAR
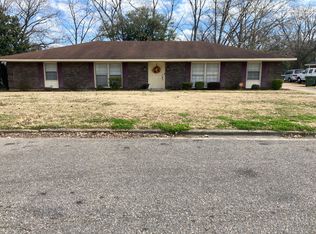
 - $239,9003 bd2 ba1.9k sqft3958 Croydon Rd, Montgomery, AL 36109For Sale
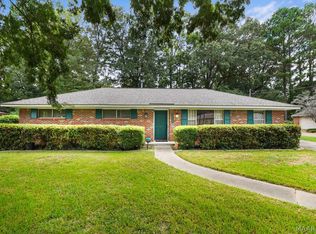 MLS ID #590011, Joseph L. Martin, Montgomery Metro Realty. MAAR

 - $225,0004 bd2 ba2.2k sqft516 E Moye Dr, Montgomery, AL 36109For Sale
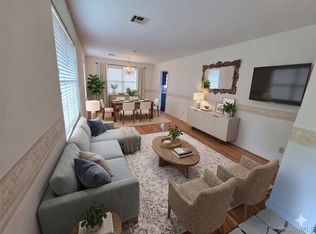 MLS ID #587140, Sarah Little, Pinnacle Group at KW Montg.. MAAR
 - $218,0004 bd3 ba2.1k sqft3813 Marie Cook Dr, Montgomery, AL 36109For Sale
 MLS ID #590099, Trey Sippial, River Region Realty Group LLC. MAAR
