
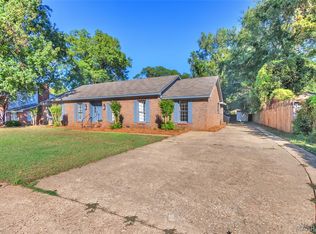
$92,200-- bd1 ba1.2k sqft3622 Dalraida Pkwy, Montgomery, AL 36109Off MarketSaveNo image available for this property
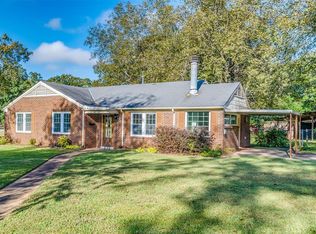
$132,6002 bd2 ba1 sqft3615 Mayfair Rd, Montgomery, AL 36109Off MarketSaveNo image available for this property
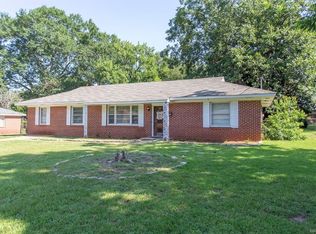
$107,600-- bd1 ba1.1k sqft630 S Georgetown Dr, Montgomery, AL 36109Off MarketSaveNo image available for this property
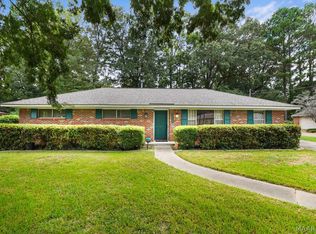
$155,0003 bd2 ba1.6k sqft3706 Dalraida Pkwy, Montgomery, AL 36109SoldSaveNo image available for this property
$215,0004 bd3 ba2.1k sqft3813 Marie Cook Dr, Montgomery, AL 36109For SaleSaveMLS ID #590099, Trey Sippial, River Region Realty Group LLC. MAAR
$235,0003 bd2 ba1.9k sqft3958 Croydon Rd, Montgomery, AL 36109For SaleSaveMLS ID #590011, Joseph L. Martin, Montgomery Metro Realty. MAAR
$219,9004 bd2 ba2.4k sqft540 Chatsworth Dr, Montgomery, AL 36109For SaleSaveMLS ID #591103, Jason S. Dudley, Pivot Realty. MAAR
$209,9993 bd2 ba1.5k sqft3517 N Georgetown Dr, Montgomery, AL 36109For SaleSaveMLS ID #588534, Tellis P. McMillian, Corwin Realty Group. MAAR
$219,0004 bd3 ba2.2k sqft305 Sterling Dr, Montgomery, AL 36109For SaleSaveNo image available for this propertyMLS ID #587448, Regena S. Hill, ARC Realty. MAAR
$225,0004 bd2 ba1.9k sqft236 Davors Dr, Montgomery, AL 36109For SaleSaveNo image available for this propertyMLS ID #590956, Becca Petty, RE/MAX Cornerstone Plus. MAAR
$237,0003 bd2 ba2.1k sqft5132 Eagle Pass Rd, Montgomery, AL 36109For SaleSaveNo image available for this propertyMLS ID #586293, Liston Eddins, Eddins Properties Inc.. MAAR
$282,0004 bd4 ba2.4k sqft348 Holly Ridge Dr, Montgomery, AL 36109For SaleSaveNo image available for this propertyMLS ID #591345, Derek Scott, Scott Champion and Company. MAAR
$230,0005 bd2 ba1.8k sqft2145 Carter Hill Rd, Montgomery, AL 36106For SaleSaveNo image available for this propertyMLS ID #591094, Tammy Chavers, RE/MAX Properties II. MAAR
$214,0003 bd2 ba1.8k sqft3718 Woodhill Rd, Montgomery, AL 36109For SaleSaveNo image available for this propertyMLS ID #587927, Austyn M. Cedrone, Partners Realty. MAAR
$199,9003 bd2 ba1.8k sqft3797 Royal Crest Dr, Montgomery, AL 36109For SaleSaveNo image available for this propertyMLS ID #589932, Westly Woods, RE/MAX Town & Lake Realty. MAAR
$215,0004 bd2 ba1.9k sqft1337 Hillman St, Montgomery, AL 36109For SaleSaveNo image available for this propertyMLS ID #585091, Jimmie Ann Campbell, KW Montgomery. MAAR
$204,9003 bd2 ba1.8k sqft3825 Cedar Ave, Montgomery, AL 36109For SaleSaveNo image available for this propertyMLS ID #589957, Laura M. Williams, ERA Weeks & Browning Realty. MAAR
$240,0005 bd3 ba2.9k sqft5342 Millwood Rd, Montgomery, AL 36109For SaleSaveNo image available for this propertyMLS ID #589123, Payton C. Flores, LanMac Realty. MAAR
$245,0004 bd3 ba2.2k sqft536 Farmington Rd, Montgomery, AL 36109For SaleSaveNo image available for this propertyMLS ID #583568, Ja'Mese M. Hawkins, EXIT Garth Realty. MAAR
$199,9003 bd2 ba1.8k sqft5427 Handel Dr, Montgomery, AL 36109For SaleSaveNo image available for this propertyMLS ID #589637, Britt Dowling, Real Broker, LLC.. MAAR
$189,0003 bd2 ba1.9k sqft509 Carol Villa Dr, Montgomery, AL 36109For SaleSaveNo image available for this propertyMLS ID #589122, Deanna L. Mitchell, EXIT Realty Legacy Homes. MAAR
$218,0003 bd2 ba1.8k sqft2244 Allendale Rd, Montgomery, AL 36111For SaleSaveNo image available for this propertyMLS ID #590948, Stephen Dennis, Corwin Realty Group. MAAR
$170,0004 bd2 ba1.9k sqft1237 Woodhill Ct, Montgomery, AL 36109For SaleSaveNo image available for this propertyMLS ID #590946, Jorden Hughes, DL Realty. MAAR
$237,0003 bd2 ba1.9k sqft2136 Campbell Rd, Montgomery, AL 36111For SaleSaveNo image available for this propertyMLS ID #586542, Garrett Smith, Partners Realty. MAAR