Charming, spacious, and full of opportunity! This beautifully maintained home in the desirable Morningview neighborhood offers 1,991 sq ft of versatile living space designed for both comfort and functionality. Bright, open living areas and generously sized bedrooms create a warm, inviting atmosphere perfect for everyday living or entertaining.
A standout feature is the private 468 sq ft studio addition, complete with its own entrance, tiny living space, kitchen, bathroom and cozy bedroom. The perfect space for multi-generational living, guest accommodations, student housing, or a potential income-producing rental.
The property also includes a gated 900 sq ft wired workshop, offering exceptional flexibility for a home-based business, creative studio, or additional storage. Outside, the expansive backyard provides plenty of room to relax, entertain, or customize to your vision.
Conveniently located near downtown Montgomery, shopping, dining, and just minutes from Maxwell Air Force Base and Gunter Annex. This property blends lifestyle, location, and income potential... making it an exceptional fit for both homeowners and savvy investors.
Don’t miss this unique opportunity to own a property that truly does it all!
For sale
Price cut: $2K (7/10)
$203,000
118 Brantwood Dr, Montgomery, AL 36109
4beds
1,991sqft
:
Get pre-qualifiedN/A
Single Family Residence
Built in 1950
0.36 Acres Lot
$201,100 Zestimate®
$102/sqft
$-- HOA
What's special
Generously sized bedroomsExpansive backyardWarm inviting atmosphere
- 88 days |
- 637 |
- 42 |
Zillow last checked:
Listing updated:
Listed by:
Jake A. Melton 334-730-0771,
Camelot Properties LLC.
Source: MAAR,MLS#: 586287 Originating MLS: Montgomery Area Association Of Realtors
Originating MLS: Montgomery Area Association Of RealtorsFacts & features
Interior
Bedrooms & bathrooms
- Bedrooms: 4
- Bathrooms: 3
- Full bathrooms: 3
Primary bedroom
- Level: First
Bedroom
- Level: First
Bedroom
- Level: First
Bedroom
- Level: First
Bathroom
- Level: First
Bathroom
- Level: First
Dining room
- Level: First
Great room
- Level: First
Kitchen
- Level: First
Heating
- Central, Electric, Gas, Heat Pump
Cooling
- Central Air, Ceiling Fan(s), Electric, Multi Units
Appliances
- Included: Dishwasher, Electric Cooktop, Electric Oven, Gas Water Heater, Microwave, Plumbed For Ice Maker, Refrigerator, Range Hood, Smooth Cooktop, Self Cleaning Oven
- Laundry: Washer Hookup, Dryer Hookup
Features
- High Ceilings, Linen Closet, Pull Down Attic Stairs, Workshop, Programmable Thermostat
- Flooring: Plank, Tile, Vinyl, Wood
- Attic: Pull Down Stairs
- Number of fireplaces: 1
- Fireplace features: Electric, One, Ventless
Interior area
- Total interior livable area: 1,991 sqft
Property
Parking
- Total spaces: 2
- Parking features: Attached Carport, Driveway, Parking Pad
- Carport spaces: 2
Features
- Levels: One
- Stories: 1
- Patio & porch: Covered, Patio, Porch
- Exterior features: Fully Fenced, Porch, Patio, Storage
- Pool features: None
- Fencing: Full
Lot
- Size: 0.36 Acres
- Features: City Lot, Subdivision
Details
- Additional structures: Storage, Workshop
- Parcel number: 1002092002005.000
Construction
Type & style
- Home type: SingleFamily
- Architectural style: One Story
- Property subtype: Single Family Residence
Materials
- Brick, HardiPlank Type
- Foundation: Slab
Condition
- New construction: No
- Year built: 1950
Utilities & green energy
- Sewer: Public Sewer
- Water: Public
- Utilities for property: Cable Available, Electricity Available, High Speed Internet Available
Community & HOA
Community
- Security: Fire Alarm
- Subdivision: Morningview
HOA
- Has HOA: No
Location
- Region: Montgomery
Financial & listing details
- Price per square foot: $102/sqft
- Tax assessed value: $118,600
- Annual tax amount: $1,150
- Date on market: 4/30/2026
- Cumulative days on market: 89 days
- Listing terms: Cash,Conventional,FHA,VA Loan
- Road surface type: Paved
Estimated market value
$201,100
$191,000 - $211,000
$1,671/mo
Price history
| Date | Event | Price |
|---|---|---|
| 7/10/2026 | Price change | $203,000-1%$102/sqft |
Source:  MAAR #586287 Report a problem MAAR #586287 Report a problem | ||
| 5/27/2026 | Price change | $205,000-2.4%$103/sqft |
Source: MAAR #586287 Report a problem | ||
| 4/30/2026 | Listed for sale | $210,000+35.5%$105/sqft |
Source: MAAR #586287 Report a problem | ||
| 10/31/2024 | Sold | $155,000$78/sqft |
Source: Public Record Report a problem | ||
| 10/28/2024 | Pending sale | $155,000$78/sqft |
Source:  RE/Max of Alabama #564961 Report a problem RE/Max of Alabama #564961 Report a problem | ||
| 10/25/2024 | Listing removed | $155,000$78/sqft |
Source: RE/Max of Alabama #564961 Report a problem | ||
| 10/24/2024 | Pending sale | $155,000$78/sqft |
Source: RE/Max of Alabama #564961 Report a problem | ||
| 10/19/2024 | Listing removed | $155,000$78/sqft |
Source: RE/Max of Alabama #564961 Report a problem | ||
| 10/9/2024 | Pending sale | $155,000$78/sqft |
Source: RE/Max of Alabama #564961 Report a problem | ||
| 9/30/2024 | Listed for sale | $155,000+84%$78/sqft |
Source: MAAR #564961 Report a problem | ||
| 7/1/2024 | Sold | $84,250$42/sqft |
Source: Public Record Report a problem | ||
Public tax history
| Year | Property taxes | Tax assessment |
|---|---|---|
| 2025 | $1,150 +3.9% | $23,720 +3.9% |
| 2024 | $1,108 +2.8% | $22,840 +2.8% |
| 2023 | $1,078 +45.7% | $22,220 +9.7% |
| 2022 | $739 +15.8% | $20,260 |
| 2021 | $639 +6.8% | -- |
| 2020 | $598 +2.7% | $16,380 |
| 2019 | $582 -2.6% | -- |
| 2018 | $598 +10.1% | $16,380 +10.1% |
| 2017 | $543 -8.4% | $14,880 -7.2% |
| 2014 | $593 +1.3% | $16,040 -5.3% |
| 2013 | $585 | $16,940 |
| 2011 | -- | -- |
Find assessor info on the county website
Monthly payment
Est. payment
Payment breakdown
Explore the cost of this home by adjusting the details. Changes won't be saved.Climate risks
Neighborhood: 36109
Nearby schools
GreatSchools rating
- 2/10Morningview Elementary SchoolGrades: K-5Distance: 0.1 mi
- 2/10Capitol Heights Jr High SchoolGrades: 6-8Distance: 0.3 mi
- 2/10Lee High SchoolGrades: 9-12Distance: 0.7 mi
Schools provided by the listing agent
- Elementary: Morningview Elementary School
- Middle: Pike Road School,
- High: Childrens Center
Source: MAAR. This data may not be complete. We recommend contacting the local school district to confirm school assignments for this home.
- $136,500-- bd1 ba1.7k sqft116 Brantwood Dr, Montgomery, AL 36109Sold
- $121,800-- bd1 ba2.1k sqft120 Brantwood Dr, Montgomery, AL 36109Off Market
- $108,6004 bd2 ba1.5k sqft114 Brantwood Dr, Montgomery, AL 36109Off Market
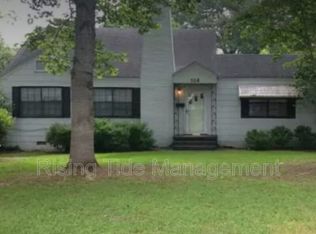
- $145,600-- bd0 ba1.8k sqft112 Brantwood Dr, Montgomery, AL 36109Off Market
- $89,900-- bd1 ba1.1k sqft119 Brantwood Dr, Montgomery, AL 36109Off Market
- $120,9003 bd1 ba2k sqft117 Brantwood Dr, Montgomery, AL 36109Off Market
- $101,800-- bd1 ba1.8k sqft121 Brantwood Dr, Montgomery, AL 36109Off Market
- $82,300-- bd1 ba1.3k sqft115 Calhoun Rd, Montgomery, AL 36109Off Market
A local agent can set up tours, give advice and negotiate with sellers.
A local lender can help you make sure your offer is ready when you are.
Similar homes
- $209,9003 bd3 ba1.9k sqft3045 Biltmore Ave, Montgomery, AL 36109For Sale
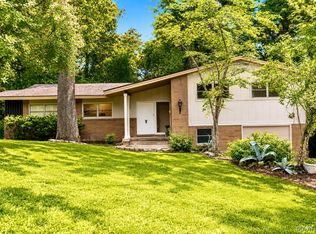 MLS ID #588468, Lewis H. Jackson, II, KW Montgomery. MAAR
 - $--3 bd2 ba2.2k sqft535 E Moye Dr, Montgomery, AL 36109Auction
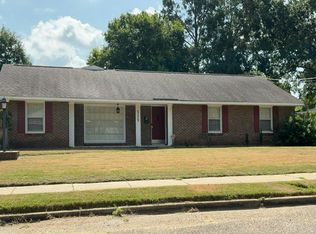 Auction.com 2
 - $184,9006 bd2 ba2.2k sqft4680 Ray Dr, Montgomery, AL 36109For Sale
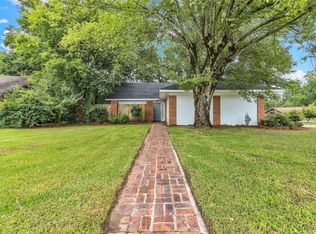 MLS ID #583110, Amee Carr, RE/MAX Cornerstone Plus. MAAR
 - $209,9993 bd2 ba1.5k sqft3517 N Georgetown Dr, Montgomery, AL 36109For Sale
 MLS ID #588534, Tellis P. McMillian, Corwin Realty Group. MAAR
 - $220,0005 bd3 ba2k sqft3513 Mayfair Rd, Montgomery, AL 36109For SaleMLS ID #570697, Keith Anthony, eXp Realty, LLC.. MAAR
- $215,0004 bd2 ba1.9k sqft1337 Hillman St, Montgomery, AL 36109For SaleMLS ID #585091, DeVonte Pounds, KW Montgomery. MAAR
- $205,0003 bd2 ba1.7k sqft1231 Pama Ct, Montgomery, AL 36109For SaleMLS ID #587975, Latika M. Lee, Dynasty And Partners. MAAR
- $219,9904 bd2 ba2.1k sqft1547 Pine Ridge Rd, Montgomery, AL 36109For SaleMLS ID #583101, Emilie Parrott, Elevar. MAAR
- $206,5003 bd2 ba2.1k sqft4413 Donovan Dr, Montgomery, AL 36109For SaleMLS ID #584005, Maylin Carbajal, KW Montgomery. MAAR
- $185,0005 bd2 ba2.2k sqft2702 Hermitage Dr, Montgomery, AL 36111For SaleMLS ID #588850, Megan D. Hill, Agape Homes LLC.. MAAR
- $253,0004 bd2 ba2.7k sqft3024 Pelzer Ave, Montgomery, AL 36109For SaleMLS ID #586600, Britt Dowling, Real Broker, LLC.. MAAR
- $245,0004 bd2 ba2.1k sqft511 Bellehurst Dr, Montgomery, AL 36109For SaleMLS ID #588713, Callie Hincy, Bell & Corwin, Inc.. MAAR
- $150,0003 bd2 ba2.1k sqft2722 Geneva St, Montgomery, AL 36107For SaleMLS ID #588937, A J Hayles, Red Tails Realty Group. MAAR
- $169,0003 bd2 ba1.6k sqft3401 Prince George Dr, Montgomery, AL 36109For SaleMLS ID #586738, Ikrame Nali, Nali Realty Group. MAAR
- $174,9004 bd2 ba1.5k sqft3104 Milan Dr, Montgomery, AL 36109For SaleMLS ID #585227, Pravina J. Patel, ARC Realty. MAAR
- $170,0004 bd2 ba1.9k sqft1237 Woodhill Ct, Montgomery, AL 36109For SaleMLS ID #586094, Jorden Hughes, DL Realty. MAAR
- $164,9004 bd2 ba2.2k sqft1143 Noremac Rd, Montgomery, AL 36109For SaleMLS ID #583291, Amee Carr, RE/MAX Cornerstone Plus. MAAR
- $244,0004 bd2 ba2.2k sqft324 Davors Dr, Montgomery, AL 36109For SaleMLS ID #588798, Tonya L. Mitchell, EXIT Realty Legacy Homes. MAAR
- $144,5003 bd2 ba1.6k sqft3739 Atlanta Hwy, Montgomery, AL 36109For SaleMLS ID #588812, Carol Ann Browning, Montgomery Metro Realty. MAAR
- $110,0003 bd2 ba1k sqft3302 Cottonwood Dr, Montgomery, AL 36109For SaleMLS ID #588863, Jill Tippets, RE/MAX Cornerstone Plus. MAAR
