Beautifully updated and move-in ready, this charming home combines timeless character with thoughtful modern updates. A private deck accessible directly from the primary bedroom overlooks the backyard, offering a peaceful outdoor living space. Inside, original hardwood floors add warmth and character throughout much of the home, while the updated kitchen features butcher block countertops, modern fixtures, and a functional layout designed for everyday living. Recent improvements include updated bathrooms, fresh interior paint, stylish new light fixtures, a new HVAC system, and a new water heater, providing peace of mind for years to come.
Natural light fills the home through large windows and sliding glass doors, creating bright and inviting living spaces throughout. The main living area overlooks the spacious backyard, while the finished basement opens to a covered patio beneath the private deck, offering multiple outdoor spaces for entertaining, relaxing, or enjoying time with family and friends.
The finished basement adds valuable flexibility with generous bonus space and built-in shelving. Whether you envision a media room, game room, home office, workout area, hobby room, or additional living space, this level can easily adapt to your lifestyle.
Combining classic charm, modern updates, flexible living space, and inviting outdoor amenities, this move-in-ready home is ready for its next owner. Schedule your private showing today!
Under contract
Price cut: $4.9K (8/16)
$205,000
3045 Biltmore Ave, Montgomery, AL 36109
3beds
1,989sqft
Single Family Residence
Built in 1955
0.61 Acres Lot
$-- Zestimate®
$103/sqft
$-- HOA
What's special
Updated bathroomsFresh interior paintInviting outdoor amenitiesModern fixturesFlexible living spaceOverlooks the backyardStylish new light fixtures
- 92 days
- 80
- 0
Likely to sell faster than
Zillow last checked:
Listing updated:
Listed by:
Lewis H. Jackson, II 334-277-8920,
KW Montgomery
Source: MAAR,MLS#: 588468 Originating MLS: Montgomery Area Association Of Realtors
Originating MLS: Montgomery Area Association Of RealtorsFacts & features
Interior
Bedrooms & bathrooms
- Bedrooms: 3
- Bathrooms: 3
- Full bathrooms: 2
- 1/2 bathrooms: 1
Breakfast room nook
- Level: First
Other
- Level: First
Eat in kitchen
- Level: First
Family room
- Level: First
Foyer
- Level: First
Great room
- Level: First
Laundry
- Level: First
Living room
- Level: First
Heating
- Central, Electric, Gas
Cooling
- Ceiling Fan(s)
Appliances
- Included: Double Oven, Dishwasher, Electric Cooktop, Electric Oven, Electric Range, Electric Water Heater, Plumbed For Ice Maker, Refrigerator, Self Cleaning Oven
- Laundry: Washer Hookup, Dryer Hookup
Features
- Workshop
- Flooring: Tile, Vinyl, Wood
- Basement: Finished
Interior area
- Total interior livable area: 1,989 sqft
Property
Parking
- Total spaces: 2
- Parking features: Attached, Driveway, Garage
- Attached garage spaces: 2
Features
- Levels: One and One Half,Multi/Split
- Patio & porch: Balcony, Covered, Deck, Patio
- Exterior features: Balcony, Covered Patio, Deck, Fully Fenced, Patio, Storage
- Pool features: None
- Fencing: Full
Lot
- Size: 0.61 Acres
- Dimensions: 85 x 315
- Features: City Lot, Mature Trees
Details
- Parcel number: 0310020404004027000
Construction
Type & style
- Home type: SingleFamily
- Architectural style: Split Level
- Property subtype: Single Family Residence
Materials
- Brick, Wood Siding
- Foundation: Basement
Condition
- New construction: No
- Year built: 1955
Utilities & green energy
- Sewer: Public Sewer
- Water: Public
- Utilities for property: Cable Available, Natural Gas Available
Green energy
- Energy generation: Wind
Community & HOA
Community
- Subdivision: Rosemont Heights
HOA
- Has HOA: No
Location
- Region: Montgomery
Financial & listing details
- Price per square foot: $103/sqft
- Tax assessed value: $156,300
- Annual tax amount: $718
- Date on market: 7/11/2026
- Cumulative days on market: 95 days
- Listing terms: Cash,Conventional,FHA,VA Loan
Estimated market value
Not available
Estimated sales range
Not available
Not available
Price history
| Date | Event | Price |
|---|---|---|
| 9/1/2026 | Contingent | $205,000$103/sqft |
Source:  MAAR #588468 Report a problem MAAR #588468 Report a problem | ||
| 8/16/2026 | Price change | $205,000-2.3%$103/sqft |
Source: MAAR #588468 Report a problem | ||
| 7/26/2026 | Price change | $209,900-4.6%$106/sqft |
Source: MAAR #588468 Report a problem | ||
| 7/11/2026 | Listed for sale | $219,990+266.7%$111/sqft |
Source: MAAR #588468 Report a problem | ||
| 12/9/2025 | Sold | $60,000+140%$30/sqft |
Source: Public Record Report a problem | ||
| 4/8/2005 | Sold | $25,000$13/sqft |
Source: Public Record Report a problem | ||
Public tax history
| Year | Property taxes | Tax assessment |
|---|---|---|
| 2025 | $718 +4.2% | $15,640 +4% |
| 2024 | $688 +2.5% | $15,040 +2.3% |
| 2023 | $672 +51.4% | $14,700 +10.7% |
| 2022 | $444 +18.3% | $13,280 |
| 2021 | $375 +8.7% | -- |
| 2020 | $345 +1.8% | $10,580 |
| 2019 | $339 -1.8% | -- |
| 2018 | $345 -5.7% | $10,580 -47.5% |
| 2017 | $366 | $20,160 +85.3% |
| 2014 | $366 +2.8% | $10,880 +7.1% |
| 2013 | $356 | $10,160 |
| 2011 | -- | -- |
Find assessor info on the county website
Monthly payment
Est. payment
Payment breakdown
Explore the cost of this home by adjusting the details. Changes won't be saved.Climate risks
Neighborhood: 36109
Nearby schools
Schools provided by the listing agent
- Elementary: Morningview Elementary School
- Middle: Capitol Heights Middle School,
- High: Dr. Percy Julian High School
Source: MAAR. This data may not be complete. We recommend contacting the local school district to confirm school assignments for this home.
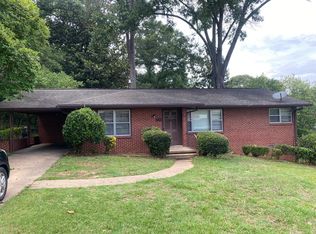

Similar homes
- $199,0003 bd2 ba2.1k sqft909 Green Forest Dr, Montgomery, AL 36109For Sale
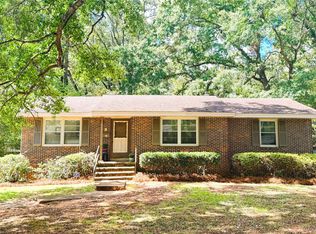 MLS ID #590382, Alison M. Bertschy, Sandra Nickel Hat Team REALTOR. MAAR
 - $199,9003 bd2 ba1.8k sqft3797 Royal Crest Dr, Montgomery, AL 36109For Sale
 MLS ID #589932, Westly Woods, RE/MAX Town & Lake Realty. MAAR
 - $218,0004 bd3 ba2.1k sqft3813 Marie Cook Dr, Montgomery, AL 36109For Sale
 MLS ID #590099, Trey Sippial, River Region Realty Group LLC. MAAR
 - $207,5004 bd3 ba1.9k sqft118 Brantwood Dr, Montgomery, AL 36109For Sale
 MLS ID #586287, Jake A. Melton, Camelot Properties LLC.. MAAR
