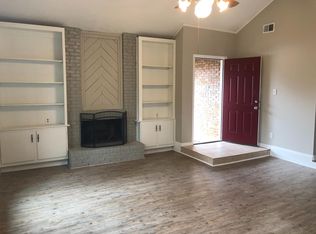
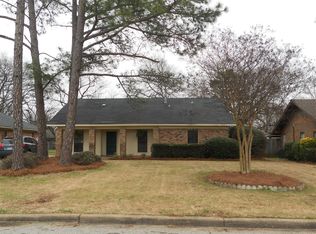
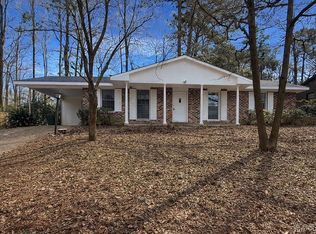
Welcome home to this stunningly remodeled 6 bedroom, 2 bathroom residence offering a large, functional layout designed for comfortable living. This move in ready home features fresh paint throughout, brand new flooring, updated countertops, and stylish new hardware that give the home a clean, modern feel. Enjoy abundant natural light flowing through spacious living areas, creating a warm and inviting atmosphere for everyday living and entertaining. With six bedrooms, there’s truly room for everyone, perfect for large families, or those needing extra space for a home office or hobbies. Step outside to a fully fenced backyard offering privacy, complete with two storage buildings for all your tools, equipment, or extra storage needs. This beautifully updated home combines space, style, and functionality and is ready for its next owner to move right in. Call today for your showing!
Under contract
Price cut: $9.9K (8/27)
$169,999
4680 Ray Dr, Montgomery, AL 36109
6beds
2,250sqft
Single Family Residence
Built in 1976
0.28 Acres Lot
$-- Zestimate®
$76/sqft
$-- HOA
What's special
Beautifully updated homeFresh paint throughoutBrand new flooringStylish new hardwareUpdated countertopsLarge functional layoutAbundant natural light
- 78 days
- 914
- 102
Zillow last checked:
Listing updated:
Listed by:
Amee Carr 334-380-4121,
RE/MAX Cornerstone Plus
Source: MAAR,MLS#: 583110 Originating MLS: Montgomery Area Association Of Realtors
Originating MLS: Montgomery Area Association Of RealtorsFacts & features
Interior
Bedrooms & bathrooms
- Bedrooms: 6
- Bathrooms: 2
- Full bathrooms: 2
Primary bedroom
- Level: First
Bedroom
- Level: First
Bedroom
- Level: First
Bedroom
- Level: First
Bedroom
- Level: First
Bedroom
- Level: First
Bathroom
- Level: First
Bathroom
- Level: First
Kitchen
- Level: First
Living room
- Level: First
Heating
- Central, Gas
Cooling
- Central Air, Electric
Appliances
- Included: Electric Water Heater
- Laundry: Washer Hookup, Dryer Hookup
Features
- Pull Down Attic Stairs, Window Treatments
- Flooring: Brick, Plank, Tile, Vinyl
- Windows: Blinds
- Attic: Pull Down Stairs
- Number of fireplaces: 1
- Fireplace features: One
Interior area
- Total interior livable area: 2,250 sqft
Property
Parking
- Parking features: Driveway
Features
- Levels: One
- Stories: 1
- Exterior features: Fully Fenced, Storage
- Pool features: None
- Fencing: Full
Lot
- Size: 0.28 Acres
- Dimensions: 88.7 x 135
- Features: City Lot, Corner Lot, Mature Trees
Details
- Additional structures: Storage
- Parcel number: 0310010204001001000
Construction
Type & style
- Home type: SingleFamily
- Architectural style: One Story
- Property subtype: Single Family Residence
Materials
- Brick, Wood Siding
- Foundation: Slab
Condition
- New construction: No
- Year built: 1976
Utilities & green energy
- Sewer: Public Sewer
- Water: Public
- Utilities for property: Cable Available, Natural Gas Available
Community & HOA
Community
- Security: Fire Alarm
- Subdivision: Gunter Grove
HOA
- Has HOA: No
Location
- Region: Montgomery
Financial & listing details
- Price per square foot: $76/sqft
- Tax assessed value: $170,300
- Annual tax amount: $785
- Date on market: 7/24/2026
- Cumulative days on market: 237 days
- Listing terms: Cash,Conventional,FHA,VA Loan
Estimated market value
Not available
Estimated sales range
Not available
Not available
Price history
| Date | Event | Price |
|---|---|---|
| 9/30/2026 | Contingent | $169,999$76/sqft |
Source:  MAAR #583110 Report a problem MAAR #583110 Report a problem | ||
| 8/27/2026 | Price change | $169,999-5.5%$76/sqft |
Source: MAAR #583110 Report a problem | ||
| 8/18/2026 | Price change | $179,900-2.7%$80/sqft |
Source: MAAR #583110 Report a problem | ||
| 7/24/2026 | Listed for sale | $184,900$82/sqft |
Source: MAAR #583110 Report a problem | ||
| 6/29/2026 | Listing removed | $184,900$82/sqft |
Source: MAAR #583110 Report a problem | ||
| 6/2/2026 | Contingent | $184,900$82/sqft |
Source: MAAR #583110 Report a problem | ||
| 4/10/2026 | Price change | $184,900-2.6%$82/sqft |
Source: MAAR #583110 Report a problem | ||
| 2/24/2026 | Listed for sale | $189,900$84/sqft |
Source: MAAR #583110 Report a problem | ||
| 2/20/2026 | Contingent | $189,900$84/sqft |
Source: MAAR #583110 Report a problem | ||
| 2/12/2026 | Price change | $189,900-9.5%$84/sqft |
Source: MAAR #583110 Report a problem | ||
| 1/22/2026 | Listed for sale | $209,900-6.7%$93/sqft |
Source: MAAR #583110 Report a problem | ||
| 12/16/2025 | Listing removed | $224,900$100/sqft |
Source: MAAR #577970 Report a problem | ||
| 11/7/2025 | Price change | $224,9000%$100/sqft |
Source: MAAR #577970 Report a problem | ||
| 9/3/2025 | Price change | $225,000-4.2%$100/sqft |
Source: MAAR #577970 Report a problem | ||
| 7/8/2025 | Listed for sale | $234,900+101.6%$104/sqft |
Source: MAAR #577970 Report a problem | ||
| 10/31/2024 | Sold | $116,500+22.3%$52/sqft |
Source: Public Record Report a problem | ||
| 8/25/2005 | Sold | $95,250+13.3%$42/sqft |
Source: Public Record Report a problem | ||
| 12/30/1999 | Sold | $84,100$37/sqft |
Source: Public Record Report a problem | ||
Public tax history
| Year | Property taxes | Tax assessment |
|---|---|---|
| 2025 | $785 +5.7% | $17,040 +5.4% |
| 2024 | $743 +9.6% | $16,160 +9% |
| 2023 | $678 +62.9% | $14,820 +18.4% |
| 2022 | $416 +27.8% | $12,520 |
| 2021 | $325 -6.3% | -- |
| 2020 | $347 +2.7% | $10,640 |
| 2019 | $338 -0.5% | -- |
| 2018 | $340 +3.2% | $10,440 -46.1% |
| 2017 | $330 | $19,380 +121% |
| 2014 | $330 +17.9% | $8,769 -0.2% |
| 2013 | $279 | $8,790 |
| 2011 | -- | -- |
Find assessor info on the county website
Monthly payment
Est. payment
Payment breakdown
Explore the cost of this home by adjusting the details. Changes won't be saved.Climate risks
Neighborhood: 36109
Nearby schools
Schools provided by the listing agent
- Elementary: Dalraida Elementary School
- Middle: Capitol Heights Middle School,
- High: Dr. Percy Julian High School
Source: MAAR. This data may not be complete. We recommend contacting the local school district to confirm school assignments for this home.
Similar homes
- $170,0004 bd2 ba1.9k sqft1237 Woodhill Ct, Montgomery, AL 36109For Sale
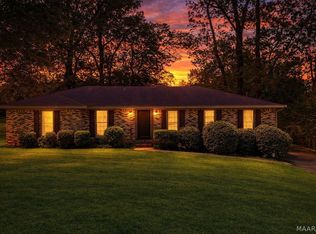 MLS ID #590946, Jorden Hughes, DL Realty. MAAR
 - $170,0003 bd2 ba1.2k sqft116 Blake St, Montgomery, AL 36109For Sale
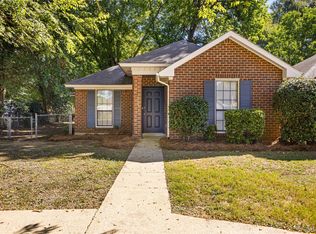 MLS ID #590949, Becca Petty, RE/MAX Cornerstone Plus. MAAR
 - $184,0004 bd2 ba1.7k sqft4313 Salinas Ct, Montgomery, AL 36109For Sale
 MLS ID #589012, Shannen O'Leary, Harris And Atkins Real Estate. MAAR
 - $169,7003 bd2 ba1.1k sqft4338 Wares Ferry Rd, Montgomery, AL 36109For Sale
 MLS ID #584505, Amee Carr, RE/MAX Cornerstone Plus. MAAR
 - $149,9003 bd2 ba1.7k sqft746 Forestdale Dr, Montgomery, AL 36109For Sale
 MLS ID #21465274, Isabella Crandall, Trelora Realty, INC. GALMLS
