**Completely Renovated 3-Bedroom Pool Home in Desirable Johnstown!**
Welcome to this beautifully renovated 3-bedroom, 2-bath home offering over 1,500 square feet of stylish, move-in-ready living space. From the moment you arrive, you'll appreciate the freshly painted white brick exterior, modern black accents, and exceptional curb appeal.
Inside, you'll find luxury vinyl plank flooring throughout, fresh neutral paint, updated lighting, and an open, inviting layout designed for comfortable everyday living. The stunning kitchen features quartz countertops, a large undermount sink, designer faucet, updated cabinetry with modern hardware, stainless steel appliances, and a beautiful tile backsplash.
Both bathrooms have been completely remodeled with custom tile surrounds, modern vanities, matte black fixtures, and elegant designer finishes. The spacious primary suite offers a beautifully updated private bath, while the additional bedrooms provide flexibility for family, guests, or a home office.
Step outside to your private backyard oasis featuring an in-ground swimming pool—perfect for relaxing, entertaining, and enjoying Alabama summers.
Additional features include:
* New luxury vinyl plank flooring throughout
* Quartz countertops
* Fully renovated kitchen and bathrooms
* Matte black plumbing fixtures and hardware
* Updated lighting throughout
* Fresh interior and exterior paint
* Detached two-car garage
* Fireplace
* Established neighborhood convenient to shopping, restaurants, schools, and interstate access
This home has been thoughtfully updated from top to bottom and is truly move-in ready. Schedule your private showing today before this exceptional home is gone!
**Buyer to verify all information of importance, including school zone
For sale
Price cut: $7.4K (9/18)
$197,500
4341 Florence St, Montgomery, AL 36109
3beds
1,514sqft
Single Family Residence
Built in 1976
0.25 Acres Lot
$-- Zestimate®
$130/sqft
$-- HOA
What's special
Detached two-car garageBeautifully updated private bathFresh neutral paintIn-ground swimming poolExceptional curb appealModern black accentsElegant designer finishes
- 81 days
- 676
- 102
Zillow last checked:
Listing updated:
Listed by:
Cliff Glansen 954-965-3990,
FlatFee.com
Source: MAAR,MLS#: 588772 Originating MLS: Montgomery Area Association Of Realtors
Originating MLS: Montgomery Area Association Of RealtorsFacts & features
Interior
Bedrooms & bathrooms
- Bedrooms: 3
- Bathrooms: 2
- Full bathrooms: 2
Heating
- Central, Electric
Cooling
- Central Air, Electric
Appliances
- Included: Dishwasher, Electric Cooktop, Electric Oven, Electric Water Heater, Microwave
Features
- Flooring: Plank, Vinyl
- Number of fireplaces: 1
- Fireplace features: One
Interior area
- Total interior livable area: 1,514 sqft
Property
Parking
- Total spaces: 2
- Parking features: Driveway, Detached, Garage
- Garage spaces: 2
Features
- Levels: One
- Stories: 1
- Exterior features: Fence
- Pool features: In Ground, Pool
- Fencing: Partial
Lot
- Size: 0.25 Acres
- Dimensions: 78 x 135
- Features: City Lot
Details
- Parcel number: 1001024014049.000
Construction
Type & style
- Home type: SingleFamily
- Architectural style: One Story
- Property subtype: Single Family Residence
Materials
- Brick
- Foundation: Slab
Condition
- New construction: No
- Year built: 1976
Utilities & green energy
- Sewer: Public Sewer
- Water: Public
- Utilities for property: Electricity Available
Community & HOA
Community
- Subdivision: Johnstown
HOA
- Has HOA: No
Location
- Region: Montgomery
Financial & listing details
- Price per square foot: $130/sqft
- Tax assessed value: $165,400
- Annual tax amount: $1,604
- Date on market: 7/20/2026
- Cumulative days on market: 81 days
- Listing terms: Cash,Conventional,VA Loan
- Road surface type: Paved
Estimated market value
Not available
Estimated sales range
Not available
Not available
Price history
| Date | Event | Price |
|---|---|---|
| 9/18/2026 | Price change | $197,500-3.6%$130/sqft |
Source:  MAAR #588772 Report a problem MAAR #588772 Report a problem | ||
| 9/2/2026 | Price change | $204,900-2.4%$135/sqft |
Source: MAAR #588772 Report a problem | ||
| 8/17/2026 | Price change | $209,900-2.3%$139/sqft |
Source: MAAR #588772 Report a problem | ||
| 7/31/2026 | Price change | $214,900-2.3%$142/sqft |
Source: MAAR #588772 Report a problem | ||
| 7/30/2026 | Price change | $219,900-4.3%$145/sqft |
Source: MAAR #588772 Report a problem | ||
| 7/20/2026 | Listed for sale | $229,900+129.9%$152/sqft |
Source: MAAR #588772 Report a problem | ||
| 5/20/2026 | Sold | $100,000$66/sqft |
Source: Public Record Report a problem | ||
Public tax history
| Year | Property taxes | Tax assessment |
|---|---|---|
| 2025 | $1,604 -3.3% | $33,080 -3.3% |
| 2024 | $1,660 +5.6% | $34,220 +5.6% |
| 2023 | $1,571 +61.1% | $32,400 +21.3% |
| 2022 | $975 +25.6% | $26,720 |
| 2021 | $777 | -- |
| 2020 | $777 +1.8% | $21,280 |
| 2019 | $763 -17.1% | -- |
| 2018 | $921 +6.8% | $25,220 +7.8% |
| 2017 | $862 | $23,400 +104% |
| 2014 | $862 +2.9% | $11,471 +10.8% |
| 2013 | $837 | $10,350 |
| 2011 | -- | -- |
Find assessor info on the county website
Monthly payment
Est. payment
Payment breakdown
Explore the cost of this home by adjusting the details. Changes won't be saved.Climate risks
Neighborhood: 36109
Nearby schools
Schools provided by the listing agent
- Elementary: Dalraida Elementary School
- Middle: Goodwyn Middle School,
- High: Park Crossing High School
Source: MAAR. This data may not be complete. We recommend contacting the local school district to confirm school assignments for this home.


Similar homes
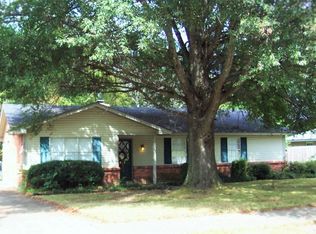
- $219,9003 bd2 ba1.7k sqft3761 Freeman Ct, Montgomery, AL 36109For Sale
 MLS ID #590920, Michael A. Rossi, Montgomery Metro Realty. MAAR
 - $169,7003 bd2 ba1.1k sqft4338 Wares Ferry Rd, Montgomery, AL 36109For Sale
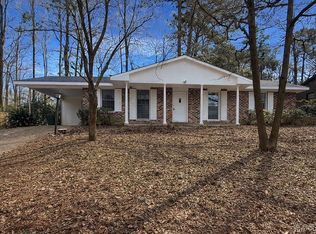 MLS ID #584505, Amee Carr, RE/MAX Cornerstone Plus. MAAR
 - $199,9003 bd2 ba1.8k sqft3812 Marie Cook Dr, Montgomery, AL 36109For Sale
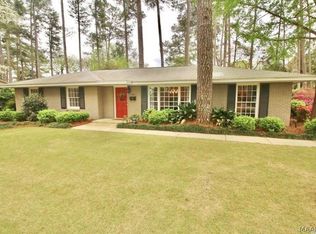 MLS ID #584722, Ashley L. Quinn, ARC Realty. MAAR
 - $175,0003 bd2 ba1.7k sqft242 Kiefer Dr, Montgomery, AL 36109For Sale
 MLS ID #588967, Tarence Davis, RE/MAX Tri-Star. MAAR
