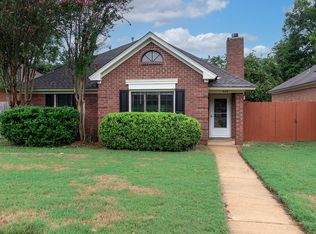
Welcome to 441 Caldwell Place! This move-in ready 3-bedroom, 2-bath home offers approximately 1,828 SF with a comfortable and functional layout. Featuring a classic brick exterior, spacious living areas, central HVAC approximately 6 years old, and a covered carport, this home offers plenty of potential with minimal immediate work needed. Conveniently located in Montgomery’s 36109 area near shopping, dining, schools, and major roadways. Whether you're looking for your next home or an investment opportunity, this property is ready for its new owner. Schedule your private showing today!
For sale
$210,000
441 Caldwell Pl, Montgomery, AL 36109
3beds
1,828sqft
Single Family Residence
Built in 1991
6,098 Square Feet Lot
$206,500 Zestimate®
$115/sqft
$-- HOA
What's special
Classic brick exteriorComfortable and functional layoutCovered carport
- 17 days
- 320
- 12
Likely to sell faster than
Zillow last checked:
Listing updated:
Listed by:
Keydi Wheeler 334-746-5881,
KC Realty Partners, LLC.
Source: MAAR,MLS#: 590243 Originating MLS: Montgomery Area Association Of Realtors
Originating MLS: Montgomery Area Association Of RealtorsFacts & features
Interior
Bedrooms & bathrooms
- Bedrooms: 3
- Bathrooms: 2
- Full bathrooms: 2
Heating
- Central, Electric
Cooling
- Central Air, Electric
Appliances
- Included: Electric Water Heater
Features
- Flooring: Carpet, Tile, Wood
- Fireplace features: None
Interior area
- Total interior livable area: 1,828 sqft
Property
Parking
- Total spaces: 1
- Parking features: Attached Carport, Driveway
- Carport spaces: 1
Features
- Levels: One
- Stories: 1
- Pool features: None
Lot
- Size: 6,098 Square Feet
- Dimensions: 45.7 ft wide × 122 ft deep
- Features: City Lot, Mature Trees
Details
- Parcel number: 1002101001004.028
Construction
Type & style
- Home type: SingleFamily
- Architectural style: One Story
- Property subtype: Single Family Residence
Materials
- Brick
- Foundation: Slab
Condition
- New construction: No
- Year built: 1991
Utilities & green energy
- Sewer: Public Sewer
- Water: Public
- Utilities for property: Cable Available, Electricity Available
Community & HOA
Community
- Subdivision: Wing Wood
HOA
- Has HOA: No
Location
- Region: Montgomery
Financial & listing details
- Price per square foot: $115/sqft
- Tax assessed value: $188,100
- Annual tax amount: $643
- Date on market: 9/10/2026
- Cumulative days on market: 18 days
- Listing terms: Cash,Conventional,FHA,VA Loan
Estimated market value
$206,500
$196,000 - $217,000
$1,592/mo
Price history
| Date | Event | Price |
|---|---|---|
| 9/10/2026 | Listed for sale | $210,000+114%$115/sqft |
Source:  MAAR #590243 Report a problem MAAR #590243 Report a problem | ||
| 11/1/1991 | Sold | $98,130$54/sqft |
Source: Agent Provided Report a problem | ||
Public tax history
| Year | Property taxes | Tax assessment |
|---|---|---|
| 2025 | $643 -7.6% | $18,820 -6.3% |
| 2024 | $696 +14.7% | $20,080 +11.8% |
| 2023 | $607 +60.7% | $17,960 +15.9% |
| 2022 | $378 +18.2% | $15,500 |
| 2021 | $319 -4.7% | -- |
| 2020 | $335 +0.8% | $14,080 |
| 2019 | $332 +9.4% | -- |
| 2018 | $304 -11% | $13,040 -50.8% |
| 2017 | $341 | $26,520 +91.8% |
| 2014 | $341 +4.2% | $13,830 -1.8% |
| 2013 | $328 | $14,090 |
| 2011 | -- | -- |
Find assessor info on the county website
Monthly payment
Est. payment
Payment breakdown
Explore the cost of this home by adjusting the details. Changes won't be saved.Climate risks
Neighborhood: 36109
Nearby schools
Schools provided by the listing agent
- Elementary: Dalraida Elementary School
- Middle: Goodwyn Middle School,
- High: Dr. Percy Julian High School
Source: MAAR. This data may not be complete. We recommend contacting the local school district to confirm school assignments for this home.
Similar homes
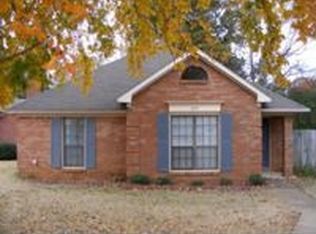
- $199,0003 bd2 ba2.1k sqft909 Green Forest Dr, Montgomery, AL 36109For Sale
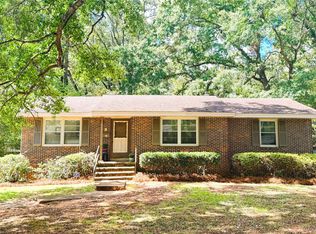 MLS ID #590382, Alison M. Bertschy, Sandra Nickel Hat Team REALTOR. MAAR
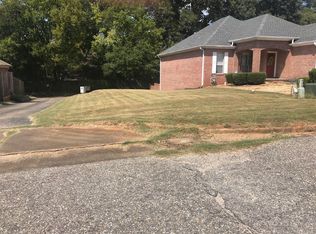
 - $239,0003 bd2 ba2.2k sqft136 Dalraida Rd, Montgomery, AL 36109For Sale
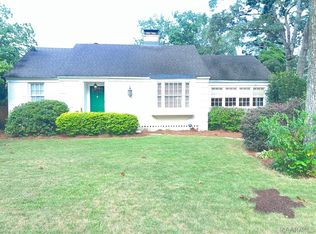 MLS ID #588938, Bertie Owens, Century 21 Brandt Wright. MAAR
 - $199,9003 bd2 ba1.8k sqft3812 Marie Cook Dr, Montgomery, AL 36109For Sale
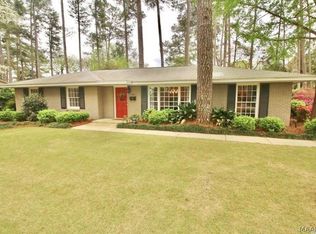 MLS ID #584722, Ashley L. Quinn, ARC Realty. MAAR
 - $249,0003 bd2 ba2.3k sqft304 Sterling Dr, Montgomery, AL 36109For Sale
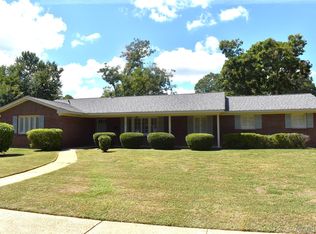 MLS ID #590321, Lauren Keen, Sandra Nickel Hat Team REALTOR. MAAR
