MOTIVATED SELLER! Welcome home to this 2,366 Sq. Ft. beautifully updated 4-bedroom, 3-bathroom gem in the quiet, well-established Montgomery Heights neighborhood! This home has been updated throughout, offering comfort, style, and functionality. Improvements include new electrical, an updated kitchen, updated bathrooms, new flooring, and new lighting and ceiling fans, new counter tops & cabinets, screened in patio. Step inside to discover a spacious layout with abundant natural light, generously sized bedrooms, and inviting living spaces perfect for everyday living and entertaining. The kitchen offers ample cabinetry and counter space, making meal preparation a breeze.
Enjoy the Outdoors! The peaceful backyard provides the perfect setting for entertaining guests, relaxing after a long day, or enjoying time with family. A large storage shed will remain with the property, offering additional space for tools, equipment, and outdoor essentials.
BONUS FEATURE: The garage is offering exciting possibilities for additional usable space. Imagine a hobby room, workspace, or a private retreat for your teenager. (Buyers should verify permitted uses and any requirements for conversion to living space)
With its spacious floor plan, numerous updates, and versatile outdoor features, this home offers plenty of possibilities for its next owner.
AGAIN THE SELLER IS MOTIVATED! Now is the time to schedule your showing and explore the possibilities this property has to offer.
For sale
$209,000
2775 Pelzer Ave, Montgomery, AL 36109
4beds
2,366sqft
Single Family Residence
Built in 1945
0.45 Acres Lot
$-- Zestimate®
$88/sqft
$-- HOA
What's special
Beautifully updatedNew electricalUpdated bathroomsNew flooringGenerously sized bedroomsScreened in patioUpdated kitchen
- 2 days
- 329
- 22
Likely to sell faster than
Zillow last checked:
Listing updated:
Listed by:
Susan Chappell 334-221-5929,
Chappell Elite Realty LLC.
Source: MAAR,MLS#: 591495 Originating MLS: Montgomery Area Association Of Realtors
Facts & features
Interior
Bedrooms & bathrooms
- Bedrooms: 4
- Bathrooms: 3
- Full bathrooms: 3
Primary bedroom
- Level: First
Heating
- Central, Electric
Cooling
- Central Air, Electric
Appliances
- Included: Electric Water Heater
Features
- Flooring: Laminate, Vinyl, Wood
- Has fireplace: Yes
- Fireplace features: Multiple
Interior area
- Total interior livable area: 2,366 sqft
Property
Parking
- Total spaces: 1
- Parking features: Attached, Garage
- Attached garage spaces: 1
Features
- Levels: One
- Stories: 1
- Exterior features: Fully Fenced, Storage
- Pool features: None
- Fencing: Full
Lot
- Size: 0.45 Acres
- Dimensions: 113 x 175
- Features: City Lot
Details
- Additional structures: Storage
- Parcel number: 1002043016026.000
Construction
Type & style
- Home type: SingleFamily
- Architectural style: One Story
- Property subtype: Single Family Residence
Materials
- Brick
- Foundation: Slab
Condition
- New construction: No
- Year built: 1945
Utilities & green energy
- Sewer: Public Sewer
- Water: Public
- Utilities for property: Electricity Available
Community & HOA
Community
- Subdivision: Eastbrook
HOA
- Has HOA: No
Location
- Region: Montgomery
Financial & listing details
- Price per square foot: $88/sqft
- Tax assessed value: $151,100
- Annual tax amount: $597
- Date on market: 10/24/2026
- Cumulative days on market: 4 days
- Listing terms: Cash,Conventional,FHA,VA Loan
Estimated market value
Not available
Estimated sales range
Not available
Not available
Price history
| Date | Event | Price |
|---|---|---|
| 10/24/2026 | Listed for sale | $209,000+60.8%$88/sqft |
Source:  MAAR #591495 Report a problem | ||
| 4/29/2026 | Sold | $130,000-20.7%$55/sqft |
Source: Public Record Report a problem | ||
| 3/5/2026 | Listed for sale | $164,000$69/sqft |
Source: MAAR #579076 Report a problem | ||
| 2/23/2026 | Contingent | $164,000$69/sqft |
Source: MAAR #579076 Report a problem | ||
| 1/12/2026 | Price change | $164,000-5.7%$69/sqft |
Source: MAAR #579076 Report a problem | ||
| 10/15/2025 | Price change | $174,000-5.9%$74/sqft |
Source: MAAR #579076 Report a problem | ||
| 8/14/2025 | Listed for sale | $185,000+122.1%$78/sqft |
Source: MAAR #579076 Report a problem | ||
| 12/1/2009 | Sold | $83,279$35/sqft |
Source: Public Record Report a problem | ||
Public tax history
| Year | Property taxes | Tax assessment |
|---|---|---|
| 2025 | $620 +3.9% | $15,120 +3.8% |
| 2024 | $597 -8% | $14,560 +2.4% |
| 2023 | $649 +51.4% | $14,220 +10.6% |
| 2022 | $428 +7.9% | $12,860 |
| 2021 | $397 +8.8% | -- |
| 2020 | $365 +2.1% | $11,120 |
| 2019 | $357 -2.1% | -- |
| 2018 | $365 -8.6% | $11,120 -49.1% |
| 2017 | $399 -0.1% | $21,860 +85.3% |
| 2014 | $400 +2.6% | $11,800 +6% |
| 2013 | $390 | $11,130 |
| 2011 | -- | -- |
Find assessor info on the county website
Monthly payment
Est. payment
Payment breakdown
Explore the cost of this home by adjusting the details. Changes won't be saved.Climate risks
Neighborhood: 36109
Nearby schools
Schools provided by the listing agent
- Elementary: Morningview Elementary School
- Middle: Capitol Heights Middle School,
- High: Dr. Percy Julian High School
Source: MAAR. This data may not be complete. We recommend contacting the local school district to confirm school assignments for this home.


Similar homes
- $195,0003 bd2 ba2k sqft208 Holly Ridge Dr, Montgomery, AL 36109For Sale
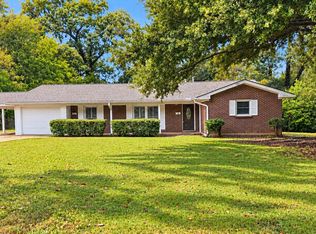 MLS ID #588707, Ralph Harvey, List With Freedom, Inc.. MAAR
- $199,0003 bd2 ba1.7k sqft3311 Lexington Rd, Montgomery, AL 36106For Sale
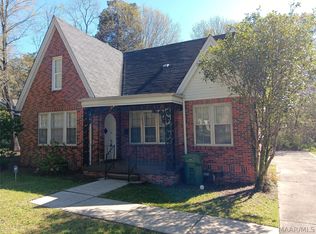 MLS ID #591513, Steven Koleno, Beycome Brokerage Realty LLC.. MAAR
- $219,9004 bd2 ba2.2k sqft3719 Cricklewood Dr, Montgomery, AL 36109For Sale
 MLS ID #590575, Susanne Zimbelman, Exit Realty Preferred. MAAR
- $219,9003 bd2 ba1.7k sqft3761 Freeman Ct, Montgomery, AL 36109For Sale
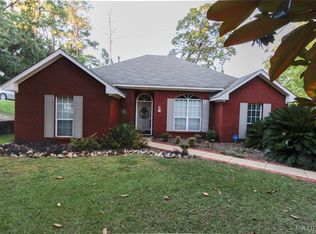 MLS ID #590920, Michael A. Rossi, Montgomery Metro Realty. MAAR
