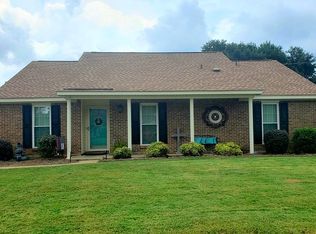
Are you ready to Fall in Love with this over 3000 sf home sitting on a ¾ acre lot convenient to schools, dining, shopping, interstate access, Maxwell, Gunter and so much more? Set back off of the main road, this home conveniently has a large circle drive to make it easy to come and go with ease, as well as adding to the curb appeal. Welcome into the home via the entryway and then enter into the large family room with its vaulted ceiling, updated lighting and beautiful brick fireplace. Perfect room to watch the big game with your family and friends. The large formal dining room comes complete with a bay window allowing a beautiful view of the expansive backyard, as well as doors to both the backyard and French style doors at the driveway for added access making this the perfect spot for those family get-togethers as the holidays are approaching. The kitchen comes complete with a breakfast bar, lots of cabinets and storage as well as a large eat in area for those not so formal meals. All appliances remain to include the refrigerator, washer and dryer! Conveniently located off the kitchen is a large, shelved pantry area and the laundry room which also has room for extra storage or maybe even a freezer if desired. The primary bedroom is extra spacious allowing plenty of room to make it your very own relaxing retreat complete with its own private bathroom. In addition, 3 guest rooms, only one of which has carpet, and a full guest bathroom with updated countertop and shower round out the living spaces. The back yard comes with an adorable bird feeder tree that you can raise or lower if desired, beautiful, large, mature trees, and is fully fenced making it perfect for those backyard cookouts/tailgates. Also included is a fully wired storage building that would be perfect for storage, a workshop, or could be turned into a man-cave/she-shed or just anything you can imagine. Make your appointment today to see this home!!
For sale
$265,000
4224 Wares Ferry Rd, Montgomery, AL 36109
4beds
3,073sqft
Single Family Residence
Built in 1973
0.73 Acres Lot
$-- Zestimate®
$86/sqft
$-- HOA
What's special
Beautiful brick fireplaceLarge formal dining roomLarge circle driveBeautiful large mature treesVaulted ceilingAdorable bird feeder treeUpdated lighting
- 13 days
- 380
- 18
Likely to sell faster than
Zillow last checked:
Listing updated:
Listed by:
Laura J. Phillips 334-361-9300,
RE/MAX Properties LLC
Source: MAAR,MLS#: 590310 Originating MLS: Montgomery Area Association Of Realtors
Originating MLS: Montgomery Area Association Of RealtorsFacts & features
Interior
Bedrooms & bathrooms
- Bedrooms: 4
- Bathrooms: 2
- Full bathrooms: 2
Heating
- Central, Gas
Cooling
- Central Air, Electric
Appliances
- Included: Gas Range, Gas Water Heater, Refrigerator, Range Hood, Dryer, Washer
- Laundry: Washer Hookup, Dryer Hookup
Features
- Vaulted Ceiling(s), Window Treatments, Breakfast Bar, Kitchen Island
- Flooring: Carpet, Plank, Tile, Vinyl
- Windows: Blinds, Window Treatments
- Number of fireplaces: 1
- Fireplace features: One
Interior area
- Total interior livable area: 3,073 sqft
Property
Parking
- Parking features: Driveway
Features
- Levels: One
- Stories: 1
- Patio & porch: Patio
- Exterior features: Fully Fenced, Patio, Storage
- Pool features: None
- Fencing: Full
Lot
- Size: 0.73 Acres
- Features: City Lot, Level, Mature Trees
- Topography: Level
Details
- Additional structures: Storage
- Parcel number: 1001112003004.000
Construction
Type & style
- Home type: SingleFamily
- Architectural style: One Story
- Property subtype: Single Family Residence
Materials
- Brick
- Foundation: Slab
Condition
- New construction: No
- Year built: 1973
Utilities & green energy
- Sewer: Public Sewer
- Water: Public
- Utilities for property: Cable Available, Electricity Available, Natural Gas Available
Community & HOA
Community
- Subdivision: Dalraida
HOA
- Has HOA: No
Location
- Region: Montgomery
Financial & listing details
- Price per square foot: $86/sqft
- Tax assessed value: $259,200
- Annual tax amount: $1,217
- Date on market: 9/9/2026
- Cumulative days on market: 14 days
- Listing terms: Cash,Conventional,FHA,VA Loan
Estimated market value
Not available
Estimated sales range
Not available
Not available
Price history
| Date | Event | Price |
|---|---|---|
| 9/9/2026 | Listed for sale | $265,000+26.3%$86/sqft |
Source:  MAAR #590310 Report a problem MAAR #590310 Report a problem | ||
| 7/11/2024 | Listing removed | -- |
Source: Zillow Rentals Report a problem | ||
| 6/26/2024 | Listed for rent | $2,000$1/sqft |
Source: Zillow Rentals Report a problem | ||
| 6/28/2023 | Sold | $209,900$68/sqft |
Source: Public Record Report a problem | ||
| 5/17/2023 | Contingent | $209,900$68/sqft |
Source: MAAR #536225 Report a problem | ||
| 5/11/2023 | Price change | $209,900-4.5%$68/sqft |
Source: MAAR #536225 Report a problem | ||
| 4/25/2023 | Listed for sale | $219,900$72/sqft |
Source: MAAR #536225 Report a problem | ||
Public tax history
| Year | Property taxes | Tax assessment |
|---|---|---|
| 2025 | $1,217 +3% | $25,940 +2.9% |
| 2024 | $1,181 +42.3% | $25,200 +8.2% |
| 2023 | $830 +57.6% | $23,280 +13.7% |
| 2022 | $527 +18.6% | $20,480 |
| 2021 | $444 -14% | -- |
| 2020 | $517 -13.2% | $17,720 |
| 2019 | $595 +7% | -- |
| 2018 | $556 -5.6% | $16,360 -49.2% |
| 2017 | $589 +6.5% | $32,220 +120.7% |
| 2014 | $553 | $14,600 +0.5% |
| 2013 | -- | $14,530 |
| 2011 | -- | -- |
Find assessor info on the county website
Monthly payment
Est. payment
Payment breakdown
Explore the cost of this home by adjusting the details. Changes won't be saved.Climate risks
Neighborhood: 36109
Nearby schools
Schools provided by the listing agent
- Elementary: Dalraida Elementary School
- Middle: Goodwyn Middle School,
- High: Lee High School
Source: MAAR. This data may not be complete. We recommend contacting the local school district to confirm school assignments for this home.
Similar homes
- $--4 bd3 ba2.1k sqft4013 Ray Dr, Montgomery, AL 36109AuctionAuction.com 2
- $--4 bd3 ba2.9k sqft505 Paddock Ln, Montgomery, AL 36109AuctionAuction.com 2
- $238,9004 bd3 ba2.3k sqft4418 Blackwood Dr, Montgomery, AL 36109For Sale
 MLS ID #589179, Robert E. Coleman, Jr, eXp Realty LLC-HomeChaser Team. MAAR
 - $256,0004 bd3 ba2.2k sqft3933 Beardsley Dr, Montgomery, AL 36109For Sale By Owner