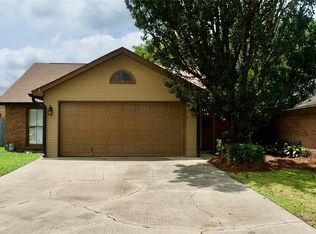
Located in one of Montgomery’s most desirable neighborhoods, this home offers exceptional convenience with EastChase shopping and dining just 5 minutes away. The floor plan is well-designed and highly functional, providing comfortable living spaces that suit a variety of lifestyles. Outside, the yard offers manageable, low-maintenance upkeep, making it ideal for busy homeowners or anyone seeking easy living without sacrificing outdoor enjoyment.
For sale
$259,900
1505 Prairie Ln, Montgomery, AL 36117
3beds
2,172sqft
Single Family Residence
Built in 1985
8,101 Square Feet Lot
$-- Zestimate®
$120/sqft
$-- HOA
What's special
Comfortable living spaces
- 7 days
- 213
- 9
Zillow last checked:
Listing updated:
Listed by:
Floyd Murry 334-202-3890,
Nex Level Realty
Source: MAAR,MLS#: 590822 Originating MLS: Montgomery Area Association Of Realtors
Originating MLS: Montgomery Area Association Of RealtorsFacts & features
Interior
Bedrooms & bathrooms
- Bedrooms: 3
- Bathrooms: 2
- Full bathrooms: 2
Primary bedroom
- Level: First
Bedroom
- Level: First
Bedroom
- Level: First
Bathroom
- Level: First
Bathroom
- Level: First
Breakfast room nook
- Level: First
Eat in kitchen
- Level: First
Foyer
- Level: First
Great room
- Level: First
Laundry
- Level: First
Heating
- Central, Electric
Cooling
- Central Air, Ceiling Fan(s), Electric
Appliances
- Included: Double Oven, Dishwasher, Electric Cooktop, Electric Oven, Electric Range, Disposal, Gas Water Heater, Microwave, Plumbed For Ice Maker, Refrigerator
- Laundry: Washer Hookup, Dryer Hookup
Features
- Attic, Double Vanity, Garden Tub/Roman Tub, High Ceilings, Pull Down Attic Stairs, Storage, Skylights, Separate Shower, Walk-In Closet(s), Window Treatments, Split Bedrooms
- Flooring: Carpet, Vinyl
- Windows: Blinds, Double Pane Windows, Skylight(s), Window Treatments
- Attic: Pull Down Stairs
- Number of fireplaces: 1
- Fireplace features: One, Gas Log
Interior area
- Total interior livable area: 2,172 sqft
Property
Parking
- Total spaces: 2
- Parking features: Attached, Garage
- Attached garage spaces: 2
Features
- Levels: One
- Stories: 1
- Patio & porch: Covered, Enclosed, Patio, Porch, Screened
- Exterior features: Covered Patio, Fully Fenced, Fence, Porch, Patio
- Pool features: None
- Fencing: Full,Privacy
Lot
- Size: 8,101 Square Feet
- Dimensions: 121.1 x 66.9 IRR
- Features: City Lot, Corner Lot, Mature Trees
Details
- Parcel number: 0309042004000079000
Construction
Type & style
- Home type: SingleFamily
- Architectural style: One Story,Patio Home
- Property subtype: Single Family Residence
Materials
- Brick
- Foundation: Slab
Condition
- New construction: No
- Year built: 1985
Utilities & green energy
- Sewer: Public Sewer
- Water: Public
- Utilities for property: Cable Available, Electricity Available, Natural Gas Available
Green energy
- Energy efficient items: Windows
Community & HOA
Community
- Security: Fire Alarm
- Subdivision: Halcyon
HOA
- Has HOA: No
Location
- Region: Montgomery
Financial & listing details
- Price per square foot: $120/sqft
- Tax assessed value: $208,600
- Annual tax amount: $2,023
- Date on market: 9/28/2026
- Cumulative days on market: 8 days
- Listing terms: Cash,Conventional,FHA,VA Loan
Estimated market value
Not available
Estimated sales range
Not available
$1,979/mo
Price history
| Date | Event | Price |
|---|---|---|
| 9/28/2026 | Listed for sale | $259,900+0.2%$120/sqft |
Source:  MAAR #590822 Report a problem MAAR #590822 Report a problem | ||
| 8/21/2026 | Listing removed | $259,500$119/sqft |
Source: MAAR #563195 Report a problem | ||
| 5/28/2026 | Price change | $259,500-3.7%$119/sqft |
Source: MAAR #563195 Report a problem | ||
| 3/23/2026 | Listed for sale | $269,500-1.8%$124/sqft |
Source: MAAR #563195 Report a problem | ||
| 7/31/2025 | Listed for sale | $274,500+12.3%$126/sqft |
Source: MAAR #563195 Report a problem | ||
| 12/30/2024 | Listed for sale | $244,500$113/sqft |
Source: MAAR #563195 Report a problem | ||
| 12/29/2024 | Listing removed | $244,500$113/sqft |
Source:  RE/Max of Alabama #563195 Report a problem RE/Max of Alabama #563195 Report a problem | ||
| 9/13/2024 | Listing removed | $1,495$1/sqft |
Source: Zillow Rentals Report a problem | ||
| 9/9/2024 | Price change | $1,495-6.3%$1/sqft |
Source: Zillow Rentals Report a problem | ||
| 8/29/2024 | Listed for sale | $244,500+77.8%$113/sqft |
Source: MAAR #563195 Report a problem | ||
| 8/6/2024 | Listed for rent | $1,595$1/sqft |
Source: Zillow Rentals Report a problem | ||
| 3/12/2024 | Listing removed | -- |
Source: Zillow Rentals Report a problem | ||
| 2/20/2024 | Listed for rent | $1,595$1/sqft |
Source: Zillow Rentals Report a problem | ||
| 12/29/2016 | Sold | $137,500-24.5%$63/sqft |
Source: Public Record Report a problem | ||
| 12/8/2006 | Sold | $182,000$84/sqft |
Source: Public Record Report a problem | ||
Public tax history
| Year | Property taxes | Tax assessment |
|---|---|---|
| 2025 | $2,023 | $41,720 |
| 2024 | $2,023 +6.3% | $41,720 +6.3% |
| 2023 | $1,904 +48.1% | $39,260 +11.5% |
| 2022 | $1,286 +9% | $35,220 |
| 2021 | $1,180 +7.9% | -- |
| 2020 | $1,094 -4.1% | $29,960 |
| 2019 | $1,141 +0.8% | -- |
| 2018 | $1,132 +6.1% | $31,000 +6.1% |
| 2017 | $1,067 -0.9% | $29,220 +1.7% |
| 2014 | $1,076 +2.6% | $28,720 +1.4% |
| 2013 | $1,048 | $28,320 |
| 2011 | -- | -- |
Find assessor info on the county website
Monthly payment
Est. payment
Payment breakdown
Explore the cost of this home by adjusting the details. Changes won't be saved.Climate risks
Neighborhood: 36117
Nearby schools
Schools provided by the listing agent
- Elementary: Halcyon Elementary School
- Middle: Carr Middle School,
- High: Park Crossing High School
Source: MAAR. This data may not be complete. We recommend contacting the local school district to confirm school assignments for this home.
Similar homes
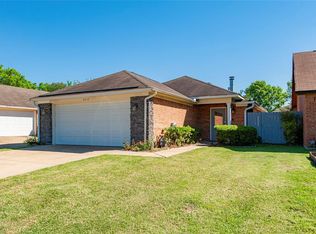
- $250,0004 bd2 ba2.2k sqft6929 Cherry Creek Dr, Montgomery, AL 36117For Sale
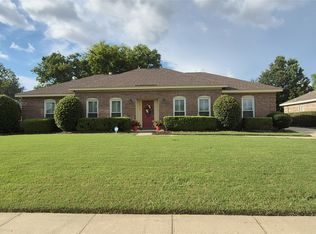 MLS ID #590210, Kay McGrew Cullers, State2State Realty, LLC.. MAAR
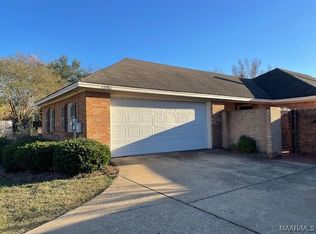
 - $249,9003 bd2 ba1.8k sqft1549 Tara Ln, Montgomery, AL 36117For Sale
 MLS ID #7800498, Randy Doherty, Cooper & Co Inc. -North Mobile. GCMLS
 - $280,0004 bd3 ba2.3k sqft101 Natchez Ct, Montgomery, AL 36117For Sale
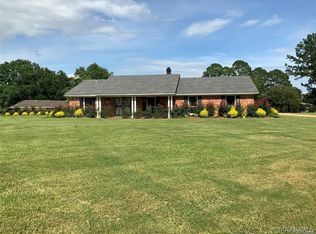 MLS ID #588925, Gloria Frazier, Gloria Frazier & Co. Realty. MAAR
 - $269,0003 bd2 ba1.7k sqft8933 Chantilly Way, Montgomery, AL 36116For Sale
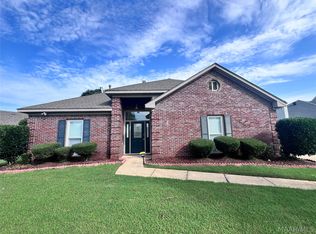 MLS ID #588005, Lili Moore, Lokation Real Estate LLC.. MAAR
