Discover comfortable living in this charming 3-bedroom, 2-bathroom home located on Sandfield Drive, offering 1360 square feet of thoughtfully designed space. The main living areas and bedrooms boast impressive 10-foot ceilings, enhancing the sense of openness throughout. The heart of the home features a kitchen with ceramic tile countertops and a tasteful backsplash. Relaxation awaits in the primary suite, complete with a garden tub, separate shower, and convenient "his and her" closets, all under a comfortable ceiling fan. You'll appreciate the large open windows in both the dining area and primary bath, inviting natural light inside. Practical updates include a one-year-old HVAC unit, a three-year-old water heater in the two-car garage plus extra 1 car parking pad, and a three-year-old garbage disposal. The roof, approximately 9-10 years old, adds to the home's good condition. With easy access to schools, shopping, hospitals, and medical offices, this home offers an exceptional blend of convenience and comfort. Experience all this lovely home has to offer.
For sale
Price cut: $8.5K (10/7)
$216,500
6800 Sandfield Dr, Montgomery, AL 36117
3beds
1,360sqft
Single Family Residence
Built in 1998
0.56 Acres Lot
$213,600 Zestimate®
$159/sqft
$15/mo HOA
What's special
Primary suiteComfortable ceiling fanGarden tubTasteful backsplashSeparate shower
- 95 days
- 559
- 34
Zillow last checked:
Listing updated:
Listed by:
Daniel Demers 888-219-3009,
Sell Your Home Services
Source: MAAR,MLS#: 588806 Originating MLS: Montgomery Area Association Of Realtors
Originating MLS: Montgomery Area Association Of RealtorsFacts & features
Interior
Bedrooms & bathrooms
- Bedrooms: 3
- Bathrooms: 2
- Full bathrooms: 2
Heating
- Central, Electric, Heat Pump
Cooling
- Central Air, Electric, Heat Pump
Appliances
- Included: Electric Water Heater
Features
- High Ceilings, Walk-In Closet(s)
- Flooring: Carpet, Tile
Interior area
- Total interior livable area: 1,360 sqft
Property
Parking
- Total spaces: 2
- Parking features: Attached, Driveway, Garage
- Attached garage spaces: 2
Features
- Levels: One
- Stories: 1
- Patio & porch: Patio
- Exterior features: Patio, Storage
- Pool features: None
Lot
- Size: 0.56 Acres
- Dimensions: 21.02 x 233.45 x 175.23 x 28.01 x 327.
- Features: Outside City Limits
Details
- Parcel number: 0903081000184.000
Construction
Type & style
- Home type: SingleFamily
- Architectural style: One Story
- Property subtype: Single Family Residence
Materials
- Brick
- Foundation: Slab
Condition
- New construction: No
- Year built: 1998
Utilities & green energy
- Sewer: Public Sewer
- Water: Public
- Utilities for property: Cable Available, Unknown
Community & HOA
Community
- Subdivision: Taylor Downs
HOA
- Has HOA: Yes
- HOA fee: $175 annually
Location
- Region: Montgomery
Financial & listing details
- Price per square foot: $159/sqft
- Tax assessed value: $210,700
- Annual tax amount: $997
- Date on market: 7/21/2026
- Cumulative days on market: 95 days
- Listing terms: See Agent
Estimated market value
$213,600
$203,000 - $224,000
$1,572/mo
Price history
| Date | Event | Price |
|---|---|---|
| 10/7/2026 | Price change | $216,500-3.8%$159/sqft |
Source:  MAAR #588806 Report a problem MAAR #588806 Report a problem | ||
| 7/21/2026 | Listed for sale | $225,000+2.3%$165/sqft |
Source: MAAR #588806 Report a problem | ||
| 11/21/2025 | Listing removed | $219,900$162/sqft |
Source: MAAR #580326 Report a problem | ||
| 9/25/2025 | Listed for sale | $219,900$162/sqft |
Source: MAAR #580326 Report a problem | ||
Public tax history
| Year | Property taxes | Tax assessment |
|---|---|---|
| 2025 | $997 -46.5% | $20,560 -46.5% |
| 2024 | $1,863 +151.2% | $38,420 +113.2% |
| 2023 | $742 +66.4% | $18,020 +17.3% |
| 2022 | $446 +8.9% | $15,360 |
| 2021 | $409 +2.6% | -- |
| 2020 | $399 -2.6% | $13,800 |
| 2019 | $410 +41.3% | -- |
| 2018 | $290 -32.6% | $12,580 -46.6% |
| 2017 | $430 +4.3% | $23,540 +80.2% |
| 2014 | $412 -5.4% | $13,060 +2.5% |
| 2013 | $436 | $12,740 |
| 2011 | -- | -- |
Find assessor info on the county website
Monthly payment
Est. payment
Payment breakdown
Explore the cost of this home by adjusting the details. Changes won't be saved.Climate risks
Neighborhood: 36117
Nearby schools
Schools provided by the listing agent
- Elementary: Garrett Elementary School
- Middle: Carr Middle School,
- High: Park Crossing High School
Source: MAAR. This data may not be complete. We recommend contacting the local school district to confirm school assignments for this home.


Similar homes
- $220,0003 bd2 ba1.5k sqft7300 Glen Chase Rd, Montgomery, AL 36117For Sale
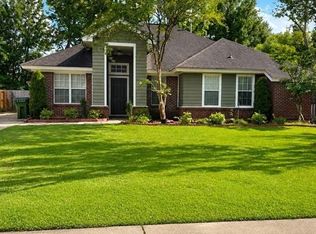 MLS ID #591484, Leslie H. Thompson, ARC Realty. MAAR
 - $210,0003 bd2 ba1.6k sqft7617 Copperfield Dr, Montgomery, AL 36117For Sale
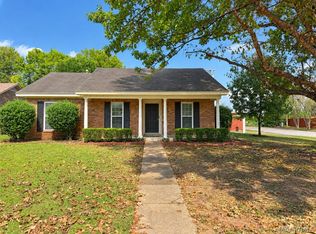 MLS ID #591339, Dustin Woodley, Camelot Properties LLC.. MAAR
 - $209,9003 bd2 ba1.4k sqft6909 Sandfield Dr, Montgomery, AL 36117For Sale
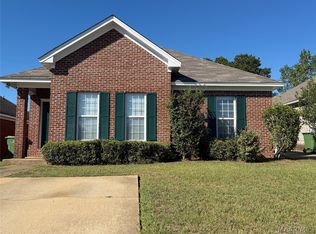 MLS ID #591084, Julie Dettwiler, Alabama Real Estate LLC. MAAR
 - $226,0003 bd2 ba1.5k sqft742 Ryefield Ct, Montgomery, AL 36117For Sale
 MLS ID #590315, Robin Davies, Realty Connection. MAAR
