Single level 3BR/2BA condo in The Orchards at Lake Forest, a gated, low maintenance community, with several amenities. This 1,534 sq ft home features vaulted ceilings, an open great room with gas log fireplace, and a bright sunroom perfect for morning coffee or evening unwinding. The kitchen offers ample storage, pantry, refrigerator, and a breakfast bar, with the dining room positioned ideally for everyday meals or entertaining. The primary suite includes an ensuite bath and walk-in closet, while two guest bedrooms and a full hall bath provide comfort and flexibility. The laundry room includes a washer, dryer, cabinets and shelving and offers direct access to the 2-car garage with additional shelving and attic access for more storage. HOA is $350/month and covers lawn care, water, garbage collection, pool maintenance, and gated security. Community amenities include a pool, fitness center, clubhouse, pond, and a gazebo. Located off Atlanta Highway near shopping, dining, I-85, and Baptist East. Come see this condo today if you're looking for easy living, great amenities, and unbeatable convenience.
For sale
$215,000
7927 Plum Orchard Way, Montgomery, AL 36117
3beds
1,534sqft
Condominium
Built in 2000
-- sqft lot
$-- Zestimate®
$140/sqft
$350/mo HOA
What's special
Walk-in closetKitchen offers ample storageFull hall bathTwo guest bedroomsBreakfast barGated low maintenance communityVaulted ceilings
- 45 days
- 101
- 10
Zillow last checked:
Listing updated:
Listed by:
Nichole Gipson 334-213-2532,
ARC Realty
Source: MAAR,MLS#: 589763 Originating MLS: Montgomery Area Association Of Realtors
Originating MLS: Montgomery Area Association Of RealtorsFacts & features
Interior
Bedrooms & bathrooms
- Bedrooms: 3
- Bathrooms: 2
- Full bathrooms: 2
Primary bedroom
- Level: First
Bedroom
- Level: First
Bedroom
- Level: First
Bathroom
- Level: First
Bathroom
- Level: First
Dining room
- Level: First
Great room
- Level: First
Laundry
- Level: First
Sunroom
- Level: First
Heating
- Central, Gas
Cooling
- Central Air, Ceiling Fan(s), Electric
Appliances
- Included: Dishwasher, Electric Cooktop, Electric Oven, Electric Range, Electric Water Heater, Disposal, Microwave, Plumbed For Ice Maker, Refrigerator, Smooth Cooktop, Self Cleaning Oven
- Laundry: Washer Hookup, Dryer Hookup
Features
- Double Vanity, High Ceilings, Linen Closet, Pull Down Attic Stairs, Separate Shower, Vaulted Ceiling(s), Walk-In Closet(s), Window Treatments, Breakfast Bar
- Flooring: Carpet, Laminate, Tile
- Doors: Insulated Doors
- Windows: Blinds, Double Pane Windows
- Attic: Pull Down Stairs
- Number of fireplaces: 1
- Fireplace features: One, Gas Log
Interior area
- Total interior livable area: 1,534 sqft
Property
Parking
- Total spaces: 2
- Parking features: Attached, Garage, Parking Pad
- Attached garage spaces: 2
Features
- Levels: One
- Stories: 1
- Exterior features: Fence, Sprinkler/Irrigation
- Pool features: Community, Pool, Pool Equipment
- Fencing: Partial
Lot
- Features: City Lot, Cul-De-Sac, Mature Trees, Pond on Lot, Subdivision, Sprinklers In Ground
Details
- Additional structures: Gazebo
- Parcel number: 0902094000002.507
Construction
Type & style
- Home type: Condo
- Architectural style: One Story
- Property subtype: Condominium
Materials
- Brick, Fiber Cement, Vinyl Siding
- Foundation: Slab
Condition
- New construction: No
- Year built: 2000
Utilities & green energy
- Sewer: Public Sewer
- Water: Public
- Utilities for property: Cable Available, Natural Gas Available
Green energy
- Energy efficient items: Doors, Windows
- Energy generation: Wind
Community & HOA
Community
- Features: Pool
- Security: Fire Alarm
- Subdivision: The Orchards At Lake Forest
HOA
- Has HOA: Yes
- Services included: See Agent
- HOA fee: $350 monthly
Location
- Region: Montgomery
Financial & listing details
- Price per square foot: $140/sqft
- Tax assessed value: $209,900
- Annual tax amount: $735
- Date on market: 8/29/2026
- Cumulative days on market: 46 days
- Listing terms: Cash,Conventional,FHA,VA Loan
Estimated market value
Not available
Estimated sales range
Not available
Not available
Price history
| Date | Event | Price |
|---|---|---|
| 10/3/2026 | Listed for sale | $215,000$140/sqft |
Source:  MAAR #589763 Report a problem MAAR #589763 Report a problem | ||
| 9/15/2026 | Contingent | $215,000$140/sqft |
Source: MAAR #589763 Report a problem | ||
| 8/29/2026 | Listed for sale | $215,000+19.4%$140/sqft |
Source: MAAR #589763 Report a problem | ||
| 4/23/2026 | Listing removed | $180,000$117/sqft |
Source: MAAR #579346 Report a problem | ||
| 4/15/2026 | Listed for sale | $180,000-5.3%$117/sqft |
Source: MAAR #579346 Report a problem | ||
| 3/4/2026 | Contingent | $190,000$124/sqft |
Source: MAAR #579346 Report a problem | ||
| 1/28/2026 | Price change | $190,000-5%$124/sqft |
Source: MAAR #579346 Report a problem | ||
| 9/2/2025 | Listed for sale | $200,000+25.8%$130/sqft |
Source: MAAR #579346 Report a problem | ||
| 10/21/2019 | Sold | $159,000-0.6%$104/sqft |
Source: Public Record Report a problem | ||
| 9/15/2019 | Pending sale | $159,900$104/sqft |
Source: RE/MAX Properties LLC #454647 Report a problem | ||
| 7/30/2019 | Price change | $159,900-3%$104/sqft |
Source: RE/MAX Properties LLC #454647 Report a problem | ||
| 7/14/2019 | Price change | $164,900-2.9%$107/sqft |
Source: RE/MAX Properties LLC #454647 Report a problem | ||
| 6/12/2019 | Price change | $169,900-5.6%$111/sqft |
Source: RE/MAX Properties LLC #454647 Report a problem | ||
| 5/7/2019 | Listed for sale | $179,900+143.1%$117/sqft |
Source: Owner Report a problem | ||
| 5/15/2003 | Sold | $74,000-50.6%$48/sqft |
Source: Public Record Report a problem | ||
| 3/11/2002 | Sold | $149,900$98/sqft |
Source: Public Record Report a problem | ||
Public tax history
| Year | Property taxes | Tax assessment |
|---|---|---|
| 2025 | $735 +2.9% | $21,000 +2.4% |
| 2024 | $714 | $20,500 |
| 2023 | $714 +84.6% | $20,500 +29.7% |
| 2022 | $387 -15% | $15,800 |
| 2021 | $455 -60.2% | -- |
| 2020 | $1,142 +111.3% | $31,300 |
| 2019 | $541 +1.9% | -- |
| 2018 | $531 +2% | $15,660 -47.4% |
| 2017 | $520 | $29,760 +91.1% |
| 2014 | $520 | $15,570 |
Find assessor info on the county website
Monthly payment
Est. payment
Payment breakdown
Explore the cost of this home by adjusting the details. Changes won't be saved.Climate risks
Neighborhood: 36117
Nearby schools
Schools provided by the listing agent
- Elementary: Garrett Elementary School
- Middle: Carr Middle School,
- High: Park Crossing High School
Source: MAAR. This data may not be complete. We recommend contacting the local school district to confirm school assignments for this home.
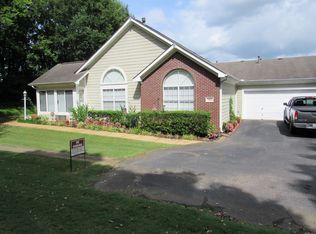
- $195,4003 bd2 ba1.5k sqft7903 Plum Orchard Way, Montgomery, AL 36117Off Market
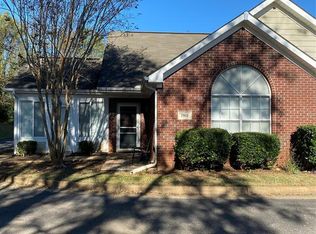
- $193,9002 bd2 ba1.3k sqft7911 Plum Orchard Way, Montgomery, AL 36117Off Market
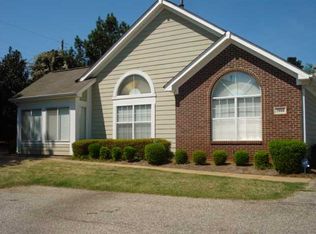
- $202,9002 bd1 ba2k sqft7908 Plum Orchard Way, Montgomery, AL 36117Off Market
- $218,1003 bd1 ba2k sqft7904 Plum Orchard Way, Montgomery, AL 36117Off Market
Similar homes
- $219,0002 bd2 ba1.3k sqft7919 Plum Orchard Way, Montgomery, AL 36117For Sale
 MLS ID #590479, Renee Richardson, Capital Rlty Grp River Region. MAAR
 - $215,0003 bd2 ba1.5k sqft11 Crabapple Trce, Montgomery, AL 36117For Sale
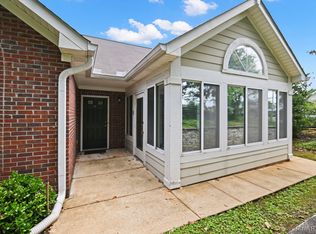 MLS ID #587540, Michael J. Barber, Thomas & Land Real Est Grp LLC. MAAR
 - $216,5003 bd2 ba1.3k sqft6800 Sandfield Dr, Montgomery, AL 36117For Sale
 MLS ID #588806, Daniel Demers, Sell Your Home Services. MAAR
 - $209,9003 bd2 ba1.5k sqft7216 Brampton Ln, Montgomery, AL 36117For Sale
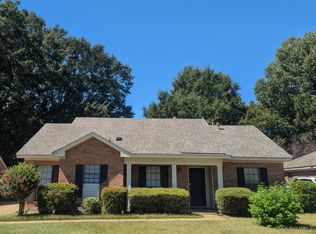 MLS ID #586441, Julie Dettwiler, Alabama Real Estate LLC. MAAR
