BEAUTIFUL CONDO and Move-In Ready in a great community. Roomy great room with gas fireplace, hunter green carpet throughout, delightful kitchen with granite countertops,2 large bedrooms with walk-in closets, a bright Florida sunroom, and a double garage with one wall of custom cabinets for storage. Spacious bathrooms, one with an easy step in shower with pristine tiles and the master bathroom has a walk-in bathtub that is safe for senior citizens. This unique tub was designed for seniors and persons with disabilities desiring independence to enjoy privacy bathing. Enjoy the neighborhood pool, clubhouse & pond. Homeowners Association dues include lawn care, water, garbage collection, pool maintenance & Termite bond.
For sale
$225,000
7919 Plum Orchard Way, Montgomery, AL 36117
2beds
1,354sqft
:
Get pre-qualified$1,748/mo
Condominium
Built in 2002
-- sqft lot
$-- Zestimate®
$166/sqft
$350/mo HOA
What's special
Neighborhood poolBright florida sunroomSpacious bathrooms
- 78 days |
- 123 |
- 7 |
Zillow last checked:
Listing updated:
Listed by:
Maylin Carbajal 334-277-8920,
KW Montgomery
Source: MAAR,MLS#: 586483 Originating MLS: Montgomery Area Association Of Realtors
Originating MLS: Montgomery Area Association Of RealtorsFacts & features
Interior
Bedrooms & bathrooms
- Bedrooms: 2
- Bathrooms: 2
- Full bathrooms: 2
Primary bedroom
- Level: First
Bedroom
- Level: First
Bathroom
- Level: First
Bathroom
- Level: First
Dining room
- Level: First
Eat in kitchen
- Level: First
Family room
- Level: First
Sunroom
- Level: First
Heating
- Central, Gas
Cooling
- Central Air, Electric
Appliances
- Included: Dishwasher, Electric Cooktop, Electric Oven, Electric Range, Electric Water Heater, Disposal, Refrigerator, Self Cleaning Oven
- Laundry: Washer Hookup, Dryer Hookup
Features
- Handicap Access, High Ceilings, Jetted Tub, Linen Closet, Separate Shower, Walk-In Closet(s), Window Treatments, Breakfast Bar, Programmable Thermostat
- Flooring: Carpet, Tile
- Doors: Storm Door(s)
- Windows: Blinds, Double Pane Windows
- Has fireplace: Yes
- Fireplace features: Gas Starter
Interior area
- Total interior livable area: 1,354 sqft
Property
Parking
- Total spaces: 2
- Parking features: Attached, Garage, Garage Door Opener, Parking Pad
- Attached garage spaces: 2
Features
- Levels: One
- Stories: 1
- Patio & porch: Covered, Porch
- Exterior features: Sprinkler/Irrigation, Porch
- Pool features: Community, Pool
Lot
- Size: 8,712 Square Feet
- Features: City Lot, Corner Lot, Cul-De-Sac, Sprinklers In Ground
Details
- Parcel number: 0309020904000002505
Construction
Type & style
- Home type: Condo
- Architectural style: One Story
- Property subtype: Condominium
Materials
- Brick, Fiber Cement, Vinyl Siding
- Foundation: Slab
Condition
- New construction: No
- Year built: 2002
Details
- Warranty included: Yes
Utilities & green energy
- Sewer: Public Sewer
- Water: Public
- Utilities for property: Cable Available, Natural Gas Available
Green energy
- Energy efficient items: Windows
Community & HOA
Community
- Features: Pool
- Security: Security System, Fire Alarm
- Subdivision: Orchards At Lake Forest
HOA
- Has HOA: Yes
- Services included: Association Management, See Agent
- HOA fee: $350 monthly
Location
- Region: Montgomery
Financial & listing details
- Price per square foot: $166/sqft
- Tax assessed value: $195,500
- Annual tax amount: $1,896
- Date on market: 5/6/2026
- Cumulative days on market: 79 days
- Listing terms: Cash,Conventional,FHA,VA Loan
Estimated market value
Not available
Estimated sales range
Not available
Not available
Price history
| Date | Event | Price |
|---|---|---|
| 5/6/2026 | Listed for sale | $225,000+40.6%$166/sqft |
Source:  MAAR #586483 Report a problem MAAR #586483 Report a problem | ||
| 6/19/2022 | Listing removed | -- |
Source: Zillow Rental Manager Report a problem | ||
| 5/19/2022 | Listed for rent | $1,800$1/sqft |
Source: Zillow Rental Manager Report a problem | ||
| 4/28/2022 | Sold | $160,000+11.1%$118/sqft |
Source: Public Record Report a problem | ||
| 6/1/2016 | Sold | $144,000+0.7%$106/sqft |
Source: Public Record Report a problem | ||
| 1/31/2001 | Sold | $143,050$106/sqft |
Source: Public Record Report a problem | ||
Public tax history
| Year | Property taxes | Tax assessment |
|---|---|---|
| 2025 | $1,896 +3.7% | $39,100 +3.7% |
| 2024 | $1,829 | $37,720 |
| 2023 | $1,829 +71.6% | $37,720 +29.2% |
| 2022 | $1,066 +1% | $29,200 |
| 2021 | $1,055 | -- |
| 2020 | $1,055 -0.7% | $28,900 |
| 2019 | $1,062 +0.7% | -- |
| 2018 | $1,055 +204.3% | $28,900 +4.9% |
| 2017 | $347 | $27,560 +89.2% |
| 2014 | $347 | $14,570 |
Find assessor info on the county website
Monthly payment
Est. payment
Payment breakdown
Explore the cost of this home by adjusting the details. Changes won't be saved.Climate risks
Neighborhood: 36117
Nearby schools
GreatSchools rating
- 4/10William Silas Garrett Elementary SchoolGrades: K-5Distance: 1.3 mi
- 4/10Carr Middle SchoolGrades: 6-8Distance: 5.1 mi
- 4/10Park Crossing High SchoolGrades: 9-12Distance: 4.9 mi
Schools provided by the listing agent
- Elementary: Garrett Elementary School
- Middle: Carr Middle School,
- High: Park Crossing High School
Source: MAAR. This data may not be complete. We recommend contacting the local school district to confirm school assignments for this home.
- $195,7002 bd1 ba2k sqft7907 Plum Orchard Way, Montgomery, AL 36117Off Market
- $222,7003 bd1 ba2k sqft7904 Plum Orchard Way, Montgomery, AL 36117Off Market
- $195,6002 bd2 ba1.3k sqft7911 Plum Orchard Way, Montgomery, AL 36117Off Market
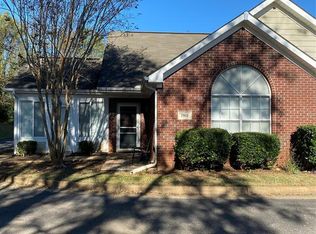
- $207,9002 bd1 ba2k sqft7908 Plum Orchard Way, Montgomery, AL 36117Off Market
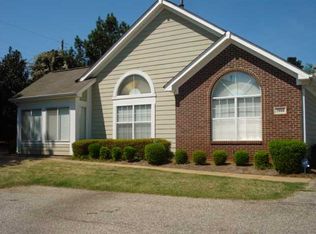
- $199,5003 bd2 ba1.5k sqft7903 Plum Orchard Way, Montgomery, AL 36117Off Market
- $224,3003 bd1 ba2k sqft7923 Plum Orchard Way, Montgomery, AL 36117Off Market
- $230,6003 bd1 ba2k sqft7912 Plum Orchard Way, Montgomery, AL 36117Off Market
- $173,3003 bd2 ba1.5k sqft7927 Plum Orchard Way, Montgomery, AL 36117Off Market
A local agent can set up tours, give advice and negotiate with sellers.
Similar homes
- $225,0003 bd2 ba1.3k sqft6800 Sandfield Dr, Montgomery, AL 36117For Sale
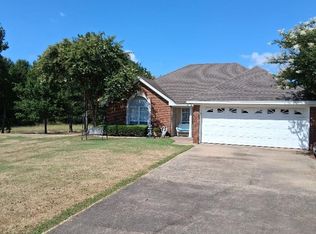 MLS ID #588806, Daniel Demers, Sell Your Home Services. MAAR
 - $219,0003 bd2 ba1.5k sqft11 Crabapple Trce, Montgomery, AL 36117For Sale
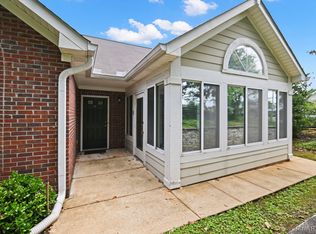 MLS ID #587540, Michael J. Barber, Thomas & Land Real Est Grp LLC. MAAR
 - $240,0003 bd2 ba1.5k sqft8020 Copperfield Dr, Montgomery, AL 36117For Sale
 MLS ID #588317, Latonya Kemp, Pivot Realty. MAAR
 - $--3 bd2 ba1.4k sqft1230 Whisperwood Dr, Montgomery, AL 36117Auction
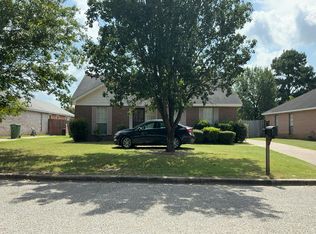 Auction.com 2
 - $249,9003 bd2 ba1.7k sqft1018 Autumn Ridge Rd, Montgomery, AL 36117For SaleMLS ID #588809, Tammy Chavers, RE/MAX Properties II. MAAR
- $226,5003 bd2 ba1.5k sqft7483 Pinnacle Point, Montgomery, AL 36117For SaleMLS ID #585906, Laura Patterson, Realty Central. MAAR
- $219,9003 bd2 ba1.5k sqft730 Ryefield Rd, Montgomery, AL 36117For SaleMLS ID #585110, Garrett Smith, Partners Realty. MAAR
- $218,9003 bd2 ba1.5k sqft7216 Brampton Ln, Montgomery, AL 36117For SaleMLS ID #586441, Julie Dettwiler, Alabama Real Estate LLC. MAAR
- $--3 bd2 ba1.5k sqft6337 Sycamore Dr, Montgomery, AL 36117AuctionAuction.com 2
- $201,9003 bd2 ba1.5k sqft6966 Oak Side Dr, Montgomery, AL 36117For SaleMLS ID #588405, Trey Sippial, River Region Realty Group LLC. MAAR
- $216,0003 bd2 ba1.5k sqft7405 Brampton Ct, Montgomery, AL 36117For SaleMLS ID #585380, Towannah Smith, Real Broker LLC - Team REALM. MAAR
- $--3 bd2 ba1.6k sqft589 Glenmede Ln, Montgomery, AL 36117AuctionAuction.com 2
- $195,0003 bd2 ba1.2k sqft6808 Sandfield Dr, Montgomery, AL 36117For SaleMLS ID #588535, Forrest Meadows, Forrest Meadows Homes & Land. MAAR
- $219,9003 bd2 ba1.4k sqft8725 Stoneridge Pl, Montgomery, AL 36117For SaleMLS ID #588693, Ryan Beesley, Securance Realty. MAAR
- $--3 bd2 ba1.1k sqft5808 Acacia Ct, Montgomery, AL 36117AuctionXome
- $235,0003 bd2 ba1.5k sqft7833 Copperfield Dr, Montgomery, AL 36117For SaleMLS ID #588327, CJ Hodges, Paramount Properties, LLC.. MAAR
- $223,0003 bd2 ba1.6k sqft(Undisclosed Address), Montgomery, AL 36117For SaleMLS ID #585029, William Brown, Jr, WB Realty, LLC. MAAR
- $207,5003 bd2 ba1.2k sqft464 Park Lake Dr, Montgomery, AL 36117For SaleMLS ID #587953, Casey Johnson, Harris And Atkins Real Estate. MAAR
- $259,0002 bd3 ba1.8k sqft701 Somerset Dr, Montgomery, AL 36117For SaleMLS ID #585274, Brenda Hanna, Sweet Home Realty. MAAR
- $254,1173 bd2 ba1.5k sqft7233 Heathermoore Loop, Montgomery, AL 36117For SaleMLS ID #588722, Barbara Bonds, Barbara Bonds Real Estate. MAAR
