$10,000 in Seller Incentives (with acceptable offer) + Great Location! Conveniently located in Halcyon Summit, directly across from AUM, this 3-bedroom, 2-bath home offers comfortable living in a highly convenient location. The home features a functional floor plan with spacious living areas, a well-appointed kitchen, and three bedrooms providing plenty of room for family, guests, or a home office.
Seller is offering $5,000 toward a flooring allowance at closing PLUS an additional $5,000 buyer incentive that can be used toward the buyer’s choice of eligible closing costs, prepaid expenses, interest-rate buy-down, or other approved transaction expenses. That’s $10,000 in potential buyer savings!
Located just minutes from shopping, dining, schools, and major thoroughfares, this home offers the convenience, and accessibility buyers are looking for. Whether you’re a first-time buyer, looking for an investment property, or simply want a home in a convenient location, this one is worth seeing!
Under contract
$226,500
7483 Pinnacle Point, Montgomery, AL 36117
3beds
1,544sqft
Single Family Residence
Built in 1998
8,712 Square Feet Lot
$-- Zestimate®
$147/sqft
$17/mo HOA
What's special
Three bedroomsFunctional floor planWell-appointed kitchen
- 171 days
- 119
- 3
Zillow last checked:
Listing updated:
Listed by:
Laura Patterson 334-285-4646,
Realty Central
Source: MAAR,MLS#: 585906 Originating MLS: Montgomery Area Association Of Realtors
Originating MLS: Montgomery Area Association Of RealtorsFacts & features
Interior
Bedrooms & bathrooms
- Bedrooms: 3
- Bathrooms: 2
- Full bathrooms: 2
Primary bedroom
- Level: First
Bedroom
- Level: First
Bedroom
- Level: First
Bathroom
- Level: First
Dining room
- Level: First
Eat in kitchen
- Level: First
Family room
- Level: First
Half bath
- Level: First
Laundry
- Level: First
Heating
- Central, Electric
Cooling
- Central Air, Ceiling Fan(s), Electric
Appliances
- Included: Dishwasher, Electric Cooktop, Electric Oven, Electric Range, Electric Water Heater, Disposal, Microwave, Plumbed For Ice Maker
- Laundry: Washer Hookup, Dryer Hookup
Features
- Tray Ceiling(s), Double Vanity, Garden Tub/Roman Tub, High Ceilings, Pull Down Attic Stairs, Separate Shower, Walk-In Closet(s), Window Treatments
- Flooring: Carpet, Tile
- Doors: Insulated Doors
- Windows: Blinds, Double Pane Windows
- Attic: Pull Down Stairs
- Number of fireplaces: 1
- Fireplace features: One
Interior area
- Total interior livable area: 1,544 sqft
Property
Parking
- Parking features: Driveway
Features
- Levels: One
- Stories: 1
- Patio & porch: Patio
- Exterior features: Fence, Patio, Storage
- Pool features: None
- Fencing: Partial
Lot
- Size: 8,712 Square Feet
- Dimensions: 64 x 140 x 62 x 140
- Features: City Lot, Level, Mature Trees, Subdivision
- Topography: Level
Details
- Parcel number: 0905162000004.090
Construction
Type & style
- Home type: SingleFamily
- Architectural style: One Story
- Property subtype: Single Family Residence
Materials
- Brick
- Foundation: Slab
- Roof: Vented
Condition
- New construction: No
- Year built: 1998
Details
- Warranty included: Yes
Utilities & green energy
- Sewer: Public Sewer
- Water: Public
- Utilities for property: Cable Available, Electricity Available, High Speed Internet Available
Green energy
- Energy efficient items: Doors, Windows
Community & HOA
Community
- Subdivision: Halcyon Summit
HOA
- Has HOA: Yes
- Services included: See Agent
- HOA fee: $200 annually
Location
- Region: Montgomery
Financial & listing details
- Price per square foot: $147/sqft
- Tax assessed value: $209,000
- Annual tax amount: $956
- Date on market: 4/20/2026
- Cumulative days on market: 172 days
- Listing terms: Cash,Conventional,FHA
- Road surface type: Paved
Estimated market value
Not available
Estimated sales range
Not available
Not available
Price history
| Date | Event | Price |
|---|---|---|
| 9/16/2026 | Contingent | $226,500$147/sqft |
Source:  MAAR #585906 Report a problem MAAR #585906 Report a problem | ||
| 7/8/2026 | Price change | $226,500-5.6%$147/sqft |
Source: MAAR #585906 Report a problem | ||
| 4/20/2026 | Listed for sale | $240,000$155/sqft |
Source: MAAR #585906 Report a problem | ||
| 11/5/2019 | Listing removed | $1,195$1/sqft |
Source: BMB Property Management, LLC Report a problem | ||
| 10/3/2019 | Listed for rent | $1,195$1/sqft |
Source: BMB Property Management, LLC Report a problem | ||
Public tax history
| Year | Property taxes | Tax assessment |
|---|---|---|
| 2025 | $956 +7.3% | $20,560 +7% |
| 2024 | $891 +5.4% | $19,220 +5.1% |
| 2023 | $846 +51.4% | $18,280 +11.3% |
| 2022 | $558 +13% | $16,420 |
| 2021 | $494 +4.2% | -- |
| 2020 | $474 -3.2% | $14,120 |
| 2019 | $490 +5.3% | -- |
| 2018 | $466 -7.6% | $13,880 -49.7% |
| 2017 | $504 +11.6% | $27,600 +102.8% |
| 2014 | $452 -1% | $13,610 +5% |
| 2013 | $456 | $12,960 |
| 2011 | -- | -- |
Find assessor info on the county website
Monthly payment
Est. payment
Payment breakdown
Explore the cost of this home by adjusting the details. Changes won't be saved.Climate risks
Neighborhood: 36117
Nearby schools
Schools provided by the listing agent
- Elementary: Halcyon Elementary School
- Middle: Carr Middle School,
- High: Park Crossing High School
Source: MAAR. This data may not be complete. We recommend contacting the local school district to confirm school assignments for this home.
Similar homes
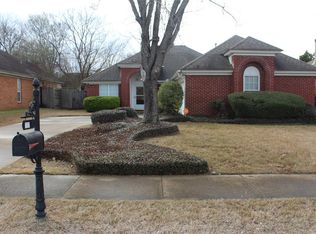
- $209,9003 bd2 ba1.5k sqft7216 Brampton Ln, Montgomery, AL 36117For Sale
 MLS ID #586441, Julie Dettwiler, Alabama Real Estate LLC. MAAR
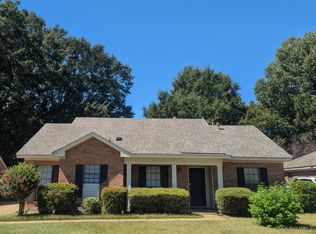
 - $199,9003 bd2 ba1.5k sqft730 Ryefield Rd, Montgomery, AL 36117For Sale
 MLS ID #585110, Garrett Smith, Partners Realty. MAAR
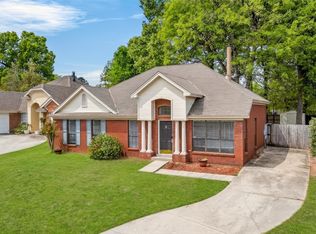
 - $235,0003 bd2 ba1.4k sqft8356 Wexford Way, Montgomery, AL 36117For Sale
 MLS ID #589451, Johnna Bevilacqua, KW Montgomery. MAAR
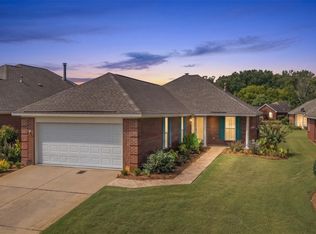
 - $234,5003 bd2 ba1.4k sqft8309 Dison Dr, Montgomery, AL 36117For Sale
 MLS ID #590806, Sam Fisher, RE/MAX Tri-Star. MAAR
