Welcome! NEW ROOF, REMODELED BATHROOM, HVAC LESS THAN 3 YEARS OLD! Nestled on a quiet cul-de-sac in one of East Montgomery's desirable neighborhoods, this charming 3-bedroom, 2-bath home offers the perfect blend of comfort, convenience, and value. Featuring an inviting open-concept layout, the spacious living area is ideal for relaxing evenings or entertaining family and friends.
The well-appointed kitchen provides ample cabinet and counter space, making meal preparation a breeze, while the primary suite offers a private retreat complete with an en-suite bath and generous closet space. Two additional bedrooms provide flexibility for family, guests, or a home office.
Step outside to enjoy the backyard—perfect for grilling, gardening, or simply unwinding after a long day. Conveniently located near shopping, dining, schools, parks, and easy access to major roadways, this home is just minutes from everything East Montgomery has to offer.
Whether you're a first-time homebuyer, downsizing, or looking for a great investment opportunity, this is one you won't want to miss. Schedule your private showing today and discover why this home is the perfect place to start your next chapter! Did I mention this home is pre-wired for a home speaker system?
For sale
Price cut: $5K (7/24)
$230,000
1309 Cameron Ct, Montgomery, AL 36117
3beds
1,470sqft
Single Family Residence
Built in 2004
9,147 Square Feet Lot
$-- Zestimate®
$156/sqft
$25/mo HOA
What's special
En-suite bathInviting open-concept layoutGenerous closet spaceWell-appointed kitchen
- 108 days
- 159
- 9
Zillow last checked:
Listing updated:
Listed by:
Tina Carter 855-450-0442,
Real Broker, LLC.,
Alesia Miles 855-450-0442,
Real Broker, LLC.
Source: MAAR,MLS#: 588128 Originating MLS: Montgomery Area Association Of Realtors
Originating MLS: Montgomery Area Association Of RealtorsFacts & features
Interior
Bedrooms & bathrooms
- Bedrooms: 3
- Bathrooms: 2
- Full bathrooms: 2
Primary bedroom
- Level: First
Bedroom
- Level: First
Living room
- Level: First
Heating
- Central, Electric
Cooling
- Central Air, Electric
Appliances
- Included: Electric Water Heater
Features
- Flooring: Wood
Interior area
- Total interior livable area: 1,470 sqft
Property
Parking
- Parking features: Parking Pad
Features
- Levels: One
- Stories: 1
- Patio & porch: Covered, Patio
- Exterior features: Covered Patio
- Pool features: None
Lot
- Size: 9,147 Square Feet
- Dimensions: 0.21
- Features: City Lot
Details
- Parcel number: 0908340008019.000
Construction
Type & style
- Home type: SingleFamily
- Architectural style: One Story
- Property subtype: Single Family Residence
Materials
- Brick
- Foundation: Slab
Condition
- New construction: No
- Year built: 2004
Utilities & green energy
- Sewer: Public Sewer
- Water: Public
- Utilities for property: Cable Available
Community & HOA
Community
- Subdivision: Thorington Trace
HOA
- Has HOA: Yes
- HOA fee: $300 annually
Location
- Region: Montgomery
Financial & listing details
- Price per square foot: $156/sqft
- Tax assessed value: $186,700
- Annual tax amount: $865
- Date on market: 6/27/2026
- Cumulative days on market: 109 days
- Listing terms: Cash,Conventional,FHA,VA Loan
Estimated market value
Not available
Estimated sales range
Not available
Not available
Price history
| Date | Event | Price |
|---|---|---|
| 7/24/2026 | Price change | $230,000-2.1%$156/sqft |
Source:  MAAR #588128 Report a problem MAAR #588128 Report a problem | ||
| 7/12/2026 | Price change | $235,000-2.1%$160/sqft |
Source: MAAR #588128 Report a problem | ||
| 6/27/2026 | Listed for sale | $240,000+104.3%$163/sqft |
Source: MAAR #588128 Report a problem | ||
| 3/28/2013 | Sold | $117,500-5%$80/sqft |
Source: Public Record Report a problem | ||
| 6/10/2004 | Sold | $123,680$84/sqft |
Source: Public Record Report a problem | ||
Public tax history
| Year | Property taxes | Tax assessment |
|---|---|---|
| 2025 | $865 -1.2% | $18,680 -1.2% |
| 2024 | $876 +10% | $18,900 +9.5% |
| 2023 | $796 +51.3% | $17,260 +11.1% |
| 2022 | $526 +11.1% | $15,540 |
| 2021 | $474 +3% | -- |
| 2020 | $460 +0% | $13,720 |
| 2019 | $460 +1.9% | -- |
| 2018 | $451 -0.4% | $13,480 -49.8% |
| 2017 | $453 | $26,840 +107.4% |
| 2014 | $453 +5% | $12,940 +8.6% |
| 2013 | $431 | $11,910 |
| 2011 | -- | -- |
Find assessor info on the county website
Monthly payment
Est. payment
Payment breakdown
Explore the cost of this home by adjusting the details. Changes won't be saved.Climate risks
Neighborhood: 36117
Nearby schools
Schools provided by the listing agent
- Elementary: Wilson Elementary School
- Middle: Carr Middle School,
- High: Park Crossing High School
Source: MAAR. This data may not be complete. We recommend contacting the local school district to confirm school assignments for this home.
Similar homes
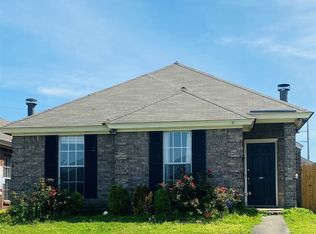
- $244,9003 bd2 ba1.5k sqft9528 Colleton Pl, Montgomery, AL 36117For Sale
 MLS ID #589022, Susan S. Moore, ARC Realty. MAAR
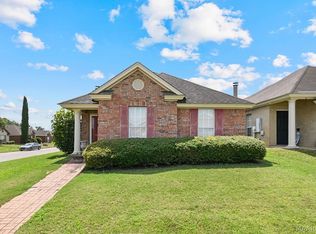
 - $250,0003 bd2 ba1.9k sqft1524 Melissa Ln, Montgomery, AL 36117For Sale
 MLS ID #583879, George S. Bell, III, George S Bell III & Assoc. Inc. MAAR
 - $285,0004 bd2 ba1.8k sqft8849 Ashland Park Pl, Montgomery, AL 36117For Sale
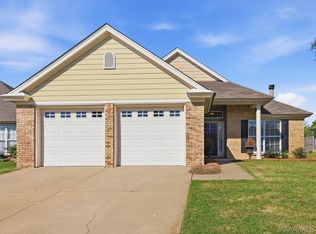 MLS ID #591018, Norman Schlemmer, ARC Realty. MAAR
 - $234,5003 bd2 ba1.4k sqft8309 Dison Dr, Montgomery, AL 36117For Sale
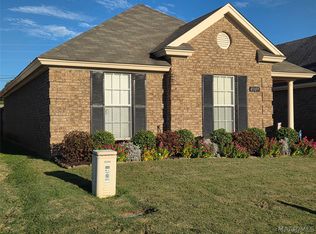 MLS ID #590806, Sam Fisher, RE/MAX Tri-Star. MAAR
