
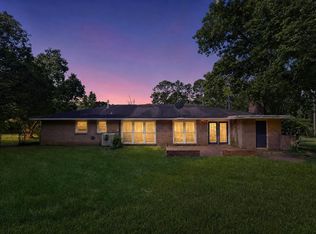
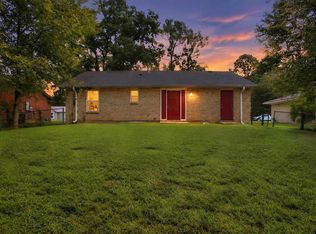
$182,5003 bd2 ba1.4k sqft1936 Woodrun Dr, Montgomery, AL 36117Off MarketSaveNo image available for this property
$177,5003 bd2 ba1.6k sqft1940 Woodrun Dr, Montgomery, AL 36117SoldSaveNo image available for this property
$144,0003 bd2 ba1.4k sqft1952 Woodrun Dr, Montgomery, AL 36117Off MarketSaveNo image available for this property
$179,0003 bd1 ba1.6k sqft1932 Woodrun Dr, Montgomery, AL 36117SoldSaveNo image available for this property
$95,0003 bd2 ba1.9k sqft525 Lurene Cir, Montgomery, AL 36109For SaleSaveMLS ID #587416, Karen Albright, Opendoor Brokerage LLC.. MAAR
$109,9003 bd2 ba1.9k sqft2733 Hermitage Dr, Montgomery, AL 36111For SaleSaveMLS ID #21460709, Shontay Rose-Bell, Trelora Realty, INC. GALMLS
$109,0003 bd1 ba1k sqft3462 Dundale Rd, Montgomery, AL 36109For SaleSaveMLS ID #590329, Shannen O'Leary, Harris And Atkins Real Estate. MAAR
$99,9003 bd2 ba1.2k sqft3028 Susan Dr, Montgomery, AL 36116For SaleSaveMLS ID #21464774, Shontay Rose-Bell, Trelora Realty, INC. GALMLS
$114,9003 bd2 ba1.5k sqft4125 Brooktree Rd, Montgomery, AL 36116For SaleSaveNo image available for this propertyMLS ID #21463512, Isabella Crandall, Trelora Realty, INC. GALMLS
$108,0003 bd2 ba1.5k sqft3217 Old Wetumpka Hwy, Montgomery, AL 36110For SaleSaveNo image available for this propertyMLS ID #581235, Gaynelle Harris, We Shine Realty Experts, LLC.. MAAR
$111,0002 bd2 ba1k sqft2736 Country Brook Dr, Montgomery, AL 36116For SaleSaveNo image available for this propertyMLS ID #586910, David Brown, KW Montgomery. MAAR
$114,9003 bd2 ba1.7k sqft3808 Quenby Dr, Montgomery, AL 36116For SaleSaveNo image available for this propertyMLS ID #21459302, Isabella Crandall, Trelora Realty, INC. GALMLS
$109,5003 bd1 ba984 sqft717 Perry Hill Rd, Montgomery, AL 36109For SaleSaveNo image available for this propertyMLS ID #590350, Tesha Perry, New Life Realty Group, LLC.. MAAR
$114,9003 bd2 ba1.6k sqft3678 Windemere Dr, Montgomery, AL 36109For SaleSaveNo image available for this propertyMLS ID #21463258, Isabella Crandall, Trelora Realty, INC. GALMLS
$129,9002 bd2 ba1.2k sqft1623 Limestone Ct, Montgomery, AL 36117For SaleSaveNo image available for this propertyMLS ID #589645, Max Burkhalter, Southern Realty PM LLC.. MAAR
$110,0003 bd1 ba1.1k sqft3345 Loch Haven Rd, Montgomery, AL 36109For SaleSaveNo image available for this propertyMLS ID #586571, Amee Carr, RE/MAX Cornerstone Plus. MAAR
$129,9002 bd2 ba1.3k sqft1615 Cobblestone Ct, Montgomery, AL 36117For SaleSaveNo image available for this propertyMLS ID #589638, Max Burkhalter, Southern Realty PM LLC.. MAAR
$99,9003 bd2 ba1.6k sqft4504 Delray Rd, Montgomery, AL 36116For SaleSaveNo image available for this propertyMLS ID #21452408, Isabella Crandall, Trelora Realty, INC. GALMLS
$109,9003 bd2 ba1.4k sqft1814 James Ave, Montgomery, AL 36107For SaleSaveNo image available for this propertyMLS ID #589536, April Papacharalambous, Harris And Atkins Real Estate. MAAR
$129,9004 bd2 ba1.3k sqft3363 E Brookwood Dr, Montgomery, AL 36116For SaleSaveNo image available for this propertyMLS ID #588499, Michael Atkins, Harris And Atkins Real Estate. MAAR
$139,0003 bd2 ba1.1k sqft6204 Hinchcliff Rd, Montgomery, AL 36117For SaleSaveNo image available for this propertyMLS ID #590367, Maylin Carbajal, KW Montgomery. MAAR
$105,0002 bd3 ba1.6k sqft2076 Rexford Rd, Montgomery, AL 36116For SaleSaveNo image available for this propertyMLS ID #589030, Rebecca L. Haigler, New Waters Realty LLC. MAAR
$156,9003 bd2 ba1.3k sqft532 Lynnhurst Ct, Montgomery, AL 36117For SaleSaveNo image available for this propertyMLS ID #589024, Racynta Pollard-Abdullah, eXp Realty LLC-HomeChaser Team. MAAR
$160,0004 bd2 ba1.4k sqft6226 Gladstone Dr, Montgomery, AL 36117For SaleSaveNo image available for this propertyMLS ID #590718, Sarah Little, Pinnacle Group at KW Montg.. MAAR