Welcome home to 4125 Brooktree Rd, a charming single-story residence offering comfortable, low-maintenance living in Montgomery! Featuring 3 bedrooms, 2 full bathrooms, and 1,573 square feet of functional interior living space, this property delivers a practical floor plan designed for easy everyday living. Inside, bright and welcoming common areas include a cozy main living room that flows smoothly into a functional kitchen with an eat-in dining space. All three well-proportioned bedrooms offer versatile space for family, guest accommodations, or a dedicated home workspace, complemented by two full baths for optimal daily convenience. Outside, enjoy off-street parking and a spacious backyard—ideal for outdoor relaxation, pets, or gardening. Conveniently located in Montgomery County near local schools, parks, shopping, and major commuting routes
For sale
$119,900
4125 Brooktree Rd, Montgomery, AL 36116
3beds
1,573sqft
Single Family Residence
Built in 1977
10,018 Square Feet Lot
$-- Zestimate®
$76/sqft
$-- HOA
What's special
Off-street parkingWell-proportioned bedrooms
- 17 days
- 360
- 25
Likely to sell faster than
Zillow last checked:
Listing updated:
Listed by:
Shontay Rose-Bell 973-393-1942,
Trelora Realty, INC
Source: GALMLS,MLS#: 21463512
Facts & features
Interior
Bedrooms & bathrooms
- Bedrooms: 3
- Bathrooms: 2
- Full bathrooms: 2
Rooms
- Room types: Bedroom, Dining Room, Kitchen, Master Bedroom
Primary bedroom
- Level: First
Bedroom 1
- Level: First
Bedroom 2
- Level: First
Dining room
- Level: First
Kitchen
- Features: Laminate Counters, Eat-in Kitchen, Pantry
- Level: First
Living room
- Level: First
Basement
- Area: 0
Heating
- Central, Forced Air
Cooling
- Central Air
Appliances
- Included: Dishwasher, Electric Oven, Refrigerator, Electric Water Heater
- Laundry: Electric Dryer Hookup, Washer Hookup, Main Level, Laundry Closet, Yes
Features
- None, Smooth Ceilings, Tub/Shower Combo
- Flooring: Carpet, Tile, Vinyl
- Attic: Pull Down Stairs,Yes
- Number of fireplaces: 1
- Fireplace features: Brick (FIREPL), Living Room, Wood Burning
Interior area
- Total interior livable area: 1,573 sqft
- Finished area above ground: 1,573
- Finished area below ground: 0
Video & virtual tour
Property
Parking
- Total spaces: 1
- Parking features: Driveway
- Carport spaces: 1
- Has uncovered spaces: Yes
Features
- Levels: One
- Stories: 1
- Patio & porch: Covered, Patio
- Pool features: None
- Fencing: Fenced
- Has view: Yes
- View description: None
- Waterfront features: No
Lot
- Size: 10,018 Square Feet
Details
- Parcel number: 1502033005081.000
- Special conditions: N/A
Construction
Type & style
- Home type: SingleFamily
- Property subtype: Single Family Residence
Materials
- Brick
- Foundation: Slab
Condition
- Year built: 1977
Utilities & green energy
- Water: Public
- Utilities for property: Sewer Connected
Community & HOA
Community
- Subdivision: Belle Meade
Location
- Region: Montgomery
Financial & listing details
- Price per square foot: $76/sqft
- Tax assessed value: $133,800
- Annual tax amount: $1,298
- Price range: $119.9K - $119.9K
- Date on market: 8/28/2026
Estimated market value
Not available
Estimated sales range
Not available
Not available
Price history
| Date | Event | Price |
|---|---|---|
| 8/28/2026 | Listed for sale | $119,900+33.4%$76/sqft |
Source:  GALMLS #21463512 Report a problem GALMLS #21463512 Report a problem | ||
| 11/12/2024 | Listing removed | $1,195$1/sqft |
Source: Zillow Rentals Report a problem | ||
| 11/7/2024 | Price change | $1,195-2.4%$1/sqft |
Source: Zillow Rentals Report a problem | ||
| 10/10/2024 | Price change | $1,225-5.4%$1/sqft |
Source: Zillow Rentals Report a problem | ||
| 9/30/2024 | Listing removed | $89,900+9%$57/sqft |
Source:  MAAR #503989 Report a problem MAAR #503989 Report a problem | ||
| 9/14/2024 | Listed for rent | $1,295$1/sqft |
Source: Zillow Rentals Report a problem | ||
| 4/22/2022 | Sold | $82,500-8.2%$52/sqft |
Source: Public Record Report a problem | ||
| 10/12/2021 | Contingent | $89,900$57/sqft |
Source: MAAR #503989 Report a problem | ||
| 10/4/2021 | Listed for sale | $89,900$57/sqft |
Source: MAAR #503989 Report a problem | ||
Public tax history
| Year | Property taxes | Tax assessment |
|---|---|---|
| 2025 | $1,298 +5.4% | $26,760 +5.4% |
| 2024 | $1,231 +5.8% | $25,380 +5.8% |
| 2023 | $1,163 +49.9% | $23,980 +12.8% |
| 2022 | $776 | $21,260 |
| 2021 | -- | -- |
| 2020 | -- | $7,980 |
| 2019 | -- | -- |
| 2018 | -- | $7,960 -50.1% |
| 2017 | -- | $15,940 +101.8% |
| 2014 | -- | $7,900 -0.1% |
| 2013 | -- | $7,910 |
| 2011 | -- | -- |
Find assessor info on the county website
Monthly payment
Est. payment
Payment breakdown
Explore the cost of this home by adjusting the details. Changes won't be saved.Climate risks
Neighborhood: 36116
Nearby schools
Schools provided by the listing agent
- Elementary: Johnson
- Middle: George Washington
- High: Lanier
Source: GALMLS. This data may not be complete. We recommend contacting the local school district to confirm school assignments for this home.

Similar homes
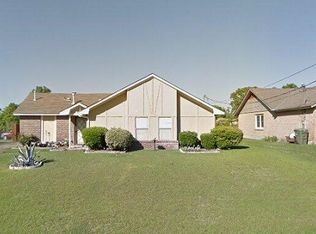
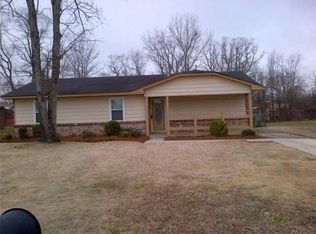
- $125,0003 bd2 ba1.2k sqft4248 Knollgate Rd, Montgomery, AL 36116For Sale
 MLS ID #588170, Ja'Mese M. Hawkins, EXIT Garth Realty. MAAR
 - $139,0003 bd2 ba1.8k sqft4219 Andova Dr, Montgomery, AL 36116For Sale
 MLS ID #589070, Callie Hincy, Bell & Corwin, Inc.. MAAR
 - $104,9003 bd2 ba1.2k sqft2805 Susan Dr, Montgomery, AL 36116For Sale

 MLS ID #21463242, Isabella Crandall, Trelora Realty, INC. GALMLS
 - $129,9004 bd2 ba1.3k sqft3363 E Brookwood Dr, Montgomery, AL 36116For Sale
 MLS ID #588499, Michael Atkins, Harris And Atkins Real Estate. MAAR
 - $99,9003 bd2 ba1.5k sqft3704 Carriage Pl, Montgomery, AL 36116For SaleMLS ID #21455254, Yvonne Harris, Trelora Realty, INC. GALMLS
- $94,9003 bd2 ba1.2k sqft3228 Capwood Curv, Montgomery, AL 36116For SaleMLS ID #21460699, Shontay Rose-Bell, Trelora Realty, INC. GALMLS
- $104,9003 bd2 ba1.6k sqft4504 Delray Rd, Montgomery, AL 36116For SaleMLS ID #21452408, Isabella Crandall, Trelora Realty, INC. GALMLS
- $124,9003 bd2 ba1.6k sqft3000 N Colonial Dr, Montgomery, AL 36111For SaleMLS ID #21457347, Isabella Crandall, Trelora Realty, INC. GALMLS
- $114,9003 bd2 ba1.9k sqft2733 Hermitage Dr, Montgomery, AL 36111For SaleMLS ID #21460709, Shontay Rose-Bell, Trelora Realty, INC. GALMLS
- $124,9003 bd2 ba1.6k sqft3678 Windemere Dr, Montgomery, AL 36109For SaleMLS ID #21463258, Shontay Rose-Bell, Trelora Realty, INC. GALMLS
- $114,9004 bd2 ba1.7k sqft1824 Longmeadow Dr, Montgomery, AL 36106For SaleMLS ID #21455101, Isabella Crandall, Trelora Realty, INC. GALMLS
- $124,9003 bd2 ba1.2k sqft738 S Marquette Dr, Montgomery, AL 36109For SaleMLS ID #21457355, Yvonne Harris, Trelora Realty, INC. GALMLS
- $134,9004 bd2 ba1.6k sqft1848 Gatewood Dr, Montgomery, AL 36106For SaleMLS ID #21455904, Yvonne Harris, Trelora Realty, INC. GALMLS
