Welcome home to 4219 Andova Drive, where space, charm, and timeless character come together in one of the largest homes in the neighborhood. With 1,886 square feet of heated and cooled living space, this well-maintained 3-bedroom, 2-bath home offers the room you've been searching for.
Step inside to discover a spacious formal living room, perfect for welcoming guests, while the oversized family room addition features beautiful exposed brick that creates a warm, inviting atmosphere for everyday living or entertaining. The kitchen offers generous cabinet and counter space, along with a unique serving window that keeps you connected to family and friends gathered in the den.
The formal dining room is full of character with its cozy fireplace, creating the perfect backdrop for family dinners and holiday celebrations. Thoughtfully designed with multiple living areas, this home offers flexibility for growing families, entertaining, or simply spreading out and enjoying the extra space.
Outside, you'll find a large, privacy-fenced backyard with plenty of room for cookouts, play, pets, or relaxing evenings outdoors. A covered carport adds everyday convenience.
For sale
Price cut: $10K (9/21)
$129,000
4219 Andova Dr, Montgomery, AL 36116
3beds
1,886sqft
Single Family Residence
Built in 1974
0.3 Acres Lot
$126,400 Zestimate®
$68/sqft
$-- HOA
What's special
Oversized family room additionLarge privacy-fenced backyardCozy fireplaceUnique serving windowBeautiful exposed brickCovered carportWarm inviting atmosphere
- 78 days
- 353
- 50
Zillow last checked:
Listing updated:
Listed by:
Callie Hincy 334-279-0220,
Bell & Corwin, Inc.
Source: MAAR,MLS#: 589070 Originating MLS: Montgomery Area Association Of Realtors
Originating MLS: Montgomery Area Association Of RealtorsFacts & features
Interior
Bedrooms & bathrooms
- Bedrooms: 3
- Bathrooms: 2
- Full bathrooms: 2
Primary bedroom
- Level: First
Primary bedroom
- Level: First
Bedroom
- Level: First
Dining room
- Level: First
Family room
- Level: First
Foyer
- Level: First
Kitchen
- Level: First
Laundry
- Level: First
Living room
- Level: First
Heating
- Central, Electric
Cooling
- Central Air, Gas
Appliances
- Included: Dishwasher, Electric Range, Electric Water Heater
Features
- Flooring: Carpet
Interior area
- Total interior livable area: 1,886 sqft
Property
Parking
- Total spaces: 2
- Parking features: Attached Carport, Driveway
- Carport spaces: 2
Features
- Levels: One
- Stories: 1
- Exterior features: Fully Fenced
- Pool features: None
- Fencing: Full
Lot
- Size: 0.3 Acres
- Dimensions: 70 x 141
- Features: City Lot
Details
- Parcel number: 0315021002001004000
Construction
Type & style
- Home type: SingleFamily
- Architectural style: One Story
- Property subtype: Single Family Residence
Materials
- Brick
- Foundation: Slab
Condition
- New construction: No
- Year built: 1974
Utilities & green energy
- Sewer: Public Sewer
- Water: Public
- Utilities for property: Cable Available
Community & HOA
Community
- Subdivision: Belle Meade Estates
HOA
- Has HOA: No
Location
- Region: Montgomery
Financial & listing details
- Price per square foot: $68/sqft
- Tax assessed value: $133,600
- Annual tax amount: $607
- Date on market: 7/29/2026
- Cumulative days on market: 192 days
- Listing terms: Cash,Conventional,FHA,VA Loan
Estimated market value
$126,400
$120,000 - $133,000
$1,299/mo
Price history
| Date | Event | Price |
|---|---|---|
| 9/21/2026 | Price change | $129,000-7.2%$68/sqft |
Source:  MAAR #589070 Report a problem MAAR #589070 Report a problem | ||
| 7/29/2026 | Listed for sale | $139,000-0.7%$74/sqft |
Source: MAAR #589070 Report a problem | ||
| 6/30/2026 | Listing removed | $140,000$74/sqft |
Source: MAAR #584388 Report a problem | ||
| 5/23/2026 | Price change | $140,000-8.4%$74/sqft |
Source: MAAR #584388 Report a problem | ||
| 3/8/2026 | Listed for sale | $152,900-1.4%$81/sqft |
Source: MAAR #584388 Report a problem | ||
| 11/1/2025 | Listing removed | $155,000$82/sqft |
Source: MAAR #565045 Report a problem | ||
| 6/4/2025 | Price change | $155,000-3.1%$82/sqft |
Source: MAAR #565045 Report a problem | ||
| 5/11/2025 | Listed for sale | $160,000$85/sqft |
Source: MAAR #565045 Report a problem | ||
| 5/2/2025 | Contingent | $160,000$85/sqft |
Source: MAAR #565045 Report a problem | ||
| 4/7/2025 | Price change | $160,000-3%$85/sqft |
Source: MAAR #565045 Report a problem | ||
| 3/3/2025 | Price change | $165,000-5.7%$87/sqft |
Source: MAAR #565045 Report a problem | ||
| 1/14/2025 | Listed for sale | $175,000+136.5%$93/sqft |
Source: MAAR #565045 Report a problem | ||
| 10/23/2013 | Sold | $74,000-1.2%$39/sqft |
Source: Public Record Report a problem | ||
| 5/25/2013 | Price change | $74,900-6.3%$40/sqft |
Source: ERA Weeks & Browning Realty, Inc. #300268 Report a problem | ||
| 4/11/2013 | Listed for sale | $79,900-11.1%$42/sqft |
Source: era weeks and browning realty #300268 Report a problem | ||
| 8/22/2012 | Listing removed | $89,900$48/sqft |
Source: RE/MAX Tri-Star #293022 Report a problem | ||
| 8/8/2012 | Listed for sale | $89,900+245.8%$48/sqft |
Source: RE/MAX Tri-Star #293022 Report a problem | ||
| 12/7/2011 | Listing removed | $26,000$14/sqft |
Source: foreclosure.com Report a problem | ||
| 11/11/2011 | Price change | $26,000-23.5%$14/sqft |
Source: foreclosure.com Report a problem | ||
| 8/11/2011 | Listed for sale | $34,000$18/sqft |
Source: foreclosure.com Report a problem | ||
Public tax history
| Year | Property taxes | Tax assessment |
|---|---|---|
| 2025 | $607 -2.9% | $13,360 -2.8% |
| 2024 | $625 -2% | $13,740 -1.9% |
| 2023 | $638 +99.2% | $14,000 +41.4% |
| 2022 | $320 +38.9% | $9,900 |
| 2021 | $231 | -- |
| 2020 | $231 -4.2% | $7,440 |
| 2019 | $241 +4.3% | -- |
| 2018 | $231 -1.2% | $7,440 -50.3% |
| 2017 | $233 | $14,960 +9.2% |
| 2014 | $233 -53.4% | $13,700 |
| 2013 | $500 | $13,700 |
| 2011 | -- | -- |
Find assessor info on the county website
Monthly payment
Est. payment
Payment breakdown
Explore the cost of this home by adjusting the details. Changes won't be saved.Climate risks
Neighborhood: 36116
Nearby schools
Schools provided by the listing agent
- Elementary: McKee Middle School
- Middle: McKee Middle School,
- High: Lanier Senior High School
Source: MAAR. This data may not be complete. We recommend contacting the local school district to confirm school assignments for this home.

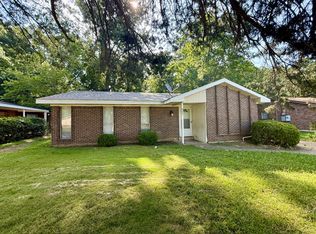
Similar homes
- $125,0003 bd2 ba1.2k sqft4248 Knollgate Rd, Montgomery, AL 36116For Sale
 MLS ID #588170, Ja'Mese M. Hawkins, EXIT Garth Realty. MAAR
 - $114,9003 bd2 ba1.5k sqft4125 Brooktree Rd, Montgomery, AL 36116For Sale
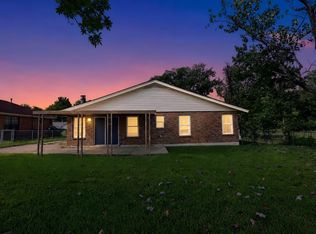
 MLS ID #21463512, Shontay Rose-Bell, Trelora Realty, INC. GALMLS
 - $129,9004 bd2 ba1.3k sqft3363 E Brookwood Dr, Montgomery, AL 36116For Sale
 MLS ID #588499, Michael Atkins, Harris And Atkins Real Estate. MAAR
 - $114,9003 bd2 ba1.7k sqft3808 Quenby Dr, Montgomery, AL 36116For Sale
 MLS ID #21459302, Shontay Rose-Bell, Trelora Realty, INC. GALMLS
 - $124,9003 bd2 ba1.6k sqft3000 N Colonial Dr, Montgomery, AL 36111For SaleMLS ID #21457347, Isabella Crandall, Trelora Realty, INC. GALMLS
- $144,9004 bd2 ba2.4k sqft2721 Baldwin Brook Dr, Montgomery, AL 36116For SaleMLS ID #21454399, Mary Askew, Trelora Realty, INC. GALMLS
- $99,9003 bd2 ba1.2k sqft3028 Susan Dr, Montgomery, AL 36116For SaleMLS ID #21464774, Shontay Rose-Bell, Trelora Realty, INC. GALMLS
- $134,9004 bd2 ba1.6k sqft1848 Gatewood Dr, Montgomery, AL 36106For SaleMLS ID #21455904, Yvonne Harris, Trelora Realty, INC. GALMLS
- $129,9003 bd2 ba1.7k sqft440 Planters Rd, Montgomery, AL 36109For SaleMLS ID #21455214, Yvonne Harris, Trelora Realty, INC. GALMLS
- $99,9003 bd2 ba1.6k sqft4504 Delray Rd, Montgomery, AL 36116For SaleMLS ID #21452408, Isabella Crandall, Trelora Realty, INC. GALMLS
- $89,9003 bd2 ba1.2k sqft3228 Capwood Curv, Montgomery, AL 36116For SaleMLS ID #21460699, Shontay Rose-Bell, Trelora Realty, INC. GALMLS
- $149,9004 bd2 ba2.1k sqft3031 N Colonial Dr, Montgomery, AL 36111For SaleMLS ID #21460505, Yvonne Harris, Trelora Realty, INC. GALMLS
- $124,9003 bd2 ba1.2k sqft738 S Marquette Dr, Montgomery, AL 36109For SaleMLS ID #21457355, Yvonne Harris, Trelora Realty, INC. GALMLS
- $109,9003 bd2 ba1.9k sqft2733 Hermitage Dr, Montgomery, AL 36111For SaleMLS ID #21460709, Shontay Rose-Bell, Trelora Realty, INC. GALMLS
