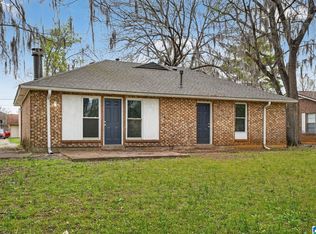
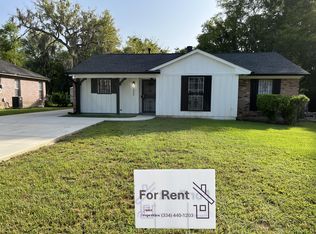
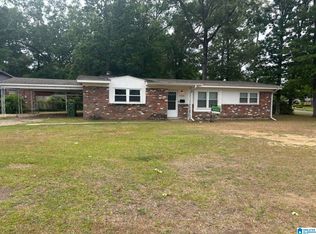
Single-story brick construction home featuring 3 bedrooms and 2 full bathrooms across 1,232 sq. ft. of living space. The interior layout includes a spacious great room anchored by a fireplace, along with a functional eat-in kitchen featuring dedicated laundry hookups. Situated on a ~0.19-acre level lot with mature trees, the property boasts a fully fenced backyard with a patio space for outdoor storage and relaxation. Located in South Montgomery with convenient access to Eastern Boulevard, Southern Boulevard, local schools, and retail corridors.
For sale
Price cut: $5K (10/1)
$89,900
3228 Capwood Curv, Montgomery, AL 36116
3beds
1,232sqft
Single Family Residence
Built in 1977
8,276 Square Feet Lot
$-- Zestimate®
$73/sqft
$-- HOA
What's special
- 70 days
- 479
- 51
Zillow last checked:
Listing updated:
Listed by:
Shontay Rose-Bell 470-241-2531,
Trelora Realty, INC
Source: GALMLS,MLS#: 21460699
Facts & features
Interior
Bedrooms & bathrooms
- Bedrooms: 3
- Bathrooms: 2
- Full bathrooms: 2
Rooms
- Room types: Bedroom, Dining Room, Bathroom, Kitchen, Master Bathroom, Master Bedroom
Primary bedroom
- Level: First
- Area: 165
- Dimensions: 15 x 11
Bedroom 1
- Level: First
- Area: 108
- Dimensions: 9 x 12
Bedroom 2
- Level: First
- Area: 120
- Dimensions: 10 x 12
Primary bathroom
- Level: First
- Area: 20
- Dimensions: 4 x 5
Bathroom 1
- Level: First
- Area: 25
- Dimensions: 5 x 5
Dining room
- Level: First
- Area: 88
- Dimensions: 8 x 11
Kitchen
- Features: Laminate Counters
- Level: First
- Area: 99
- Dimensions: 9 x 11
Living room
- Level: First
- Area: 256
- Dimensions: 16 x 16
Basement
- Area: 0
Heating
- Central
Cooling
- Central Air
Appliances
- Included: Dishwasher, Electric Oven, Refrigerator, Electric Water Heater
- Laundry: Electric Dryer Hookup, Washer Hookup, Main Level, Other, Yes
Features
- None, Smooth Ceilings, Walk-In Closet(s)
- Flooring: Carpet, Vinyl
- Attic: Pull Down Stairs,Yes
- Number of fireplaces: 1
- Fireplace features: Masonry, Living Room, Wood Burning
Interior area
- Total interior livable area: 1,232 sqft
- Finished area above ground: 1,232
- Finished area below ground: 0
Video & virtual tour
Property
Parking
- Parking features: Driveway
- Has uncovered spaces: Yes
Features
- Levels: One
- Stories: 1
- Patio & porch: Open (PATIO), Patio
- Exterior features: None
- Pool features: None
- View description: None
- Waterfront features: No
Lot
- Size: 8,276 Square Feet
Details
- Parcel number: 1502031013040.000
- Special conditions: As Is
Construction
Type & style
- Home type: SingleFamily
- Property subtype: Single Family Residence
Materials
- 2 Sides Brick
- Foundation: Slab
Condition
- Year built: 1977
Utilities & green energy
- Sewer: Other
- Water: Public
- Utilities for property: Underground Utilities
Community & HOA
Community
- Subdivision: Rolling Hills
Location
- Region: Montgomery
Financial & listing details
- Price per square foot: $73/sqft
- Tax assessed value: $93,800
- Annual tax amount: $910
- Price range: $89.9K - $89.9K
- Date on market: 7/30/2026
Estimated market value
Not available
Estimated sales range
Not available
Not available
Price history
| Date | Event | Price |
|---|---|---|
| 10/1/2026 | Price change | $89,900-5.3%$73/sqft |
Source:  GALMLS #21460699 Report a problem GALMLS #21460699 Report a problem | ||
| 9/10/2026 | Price change | $94,900-9.5%$77/sqft |
Source: GALMLS #21460699 Report a problem | ||
| 7/30/2026 | Listed for sale | $104,900+26.4%$85/sqft |
Source: GALMLS #21460699 Report a problem | ||
| 7/3/2023 | Listing removed | -- |
Source: Zillow Rentals Report a problem | ||
| 6/27/2023 | Price change | $1,025-4.7%$1/sqft |
Source: Zillow Rentals Report a problem | ||
| 6/14/2023 | Price change | $1,075-2.3%$1/sqft |
Source: Zillow Rentals Report a problem | ||
| 6/2/2023 | Listed for rent | $1,100$1/sqft |
Source: Zillow Rentals Report a problem | ||
| 12/16/2021 | Sold | $83,000+233.3%$67/sqft |
Source: Public Record Report a problem | ||
| 11/23/2016 | Sold | $24,900$20/sqft |
Source: Public Record Report a problem | ||
| 10/8/2016 | Listed for sale | $24,900$20/sqft |
Source: Homepath Report a problem | ||
Public tax history
| Year | Property taxes | Tax assessment |
|---|---|---|
| 2025 | $910 +3.3% | $18,760 +3.3% |
| 2024 | $881 +8.9% | $18,160 +8.9% |
| 2023 | $809 +58.1% | $16,680 +19% |
| 2022 | $512 +9.5% | $14,020 |
| 2021 | $467 +22.8% | -- |
| 2020 | $380 -1.4% | $10,420 |
| 2019 | $386 +1.6% | -- |
| 2018 | $380 | $10,400 -6.6% |
| 2017 | -- | $11,140 -13.8% |
| 2014 | -- | $12,920 +1.4% |
| 2013 | $472 | $12,740 |
| 2011 | -- | -- |
Find assessor info on the county website
Monthly payment
Est. payment
Payment breakdown
Explore the cost of this home by adjusting the details. Changes won't be saved.Climate risks
Neighborhood: 36116
Nearby schools
Schools provided by the listing agent
- Elementary: Fitzpatrick
- Middle: Johnnie R Carr
- High: Johnson Abernathy Graetz
Source: GALMLS. This data may not be complete. We recommend contacting the local school district to confirm school assignments for this home.
Similar homes
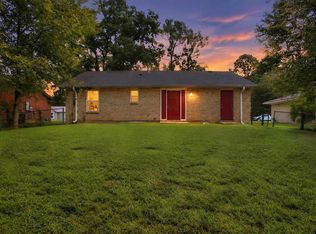
- $99,9003 bd2 ba1.2k sqft3028 Susan Dr, Montgomery, AL 36116For Sale
 MLS ID #21464774, Shontay Rose-Bell, Trelora Realty, INC. GALMLS
 - $99,9003 bd2 ba1.5k sqft3704 Carriage Pl, Montgomery, AL 36116For Sale
 MLS ID #21455254, Yvonne Harris, Trelora Realty, INC. GALMLS
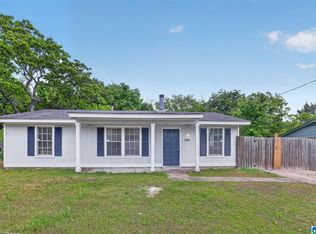
 - $69,9003 bd1 ba1k sqft2829 Shenandoah Dr, Montgomery, AL 36116For Sale
 MLS ID #21450995, Yvonne Harris, Trelora Realty, INC. GALMLS
 - $99,9003 bd2 ba1.6k sqft4504 Delray Rd, Montgomery, AL 36116For Sale
 MLS ID #21452408, Isabella Crandall, Trelora Realty, INC. GALMLS
 - $114,9003 bd2 ba1.7k sqft3808 Quenby Dr, Montgomery, AL 36116For SaleMLS ID #21459302, Shontay Rose-Bell, Trelora Realty, INC. GALMLS
- $114,9003 bd2 ba1.5k sqft4125 Brooktree Rd, Montgomery, AL 36116For SaleMLS ID #21463512, Shontay Rose-Bell, Trelora Realty, INC. GALMLS
