Spacious move in ready, 3-bedroom, 2.5-bath townhouse offering a comfortable living space. The main level features a welcoming living area, a designated dining space, and a functional kitchen layout. This home features 3 spacious bedrooms, fresh paint, updated kitchen, outdoor storage area, and a backyard space.
Grab your favorite real estate professional to schedule an appointment to view.
For sale
$85,000
1206 Seth Johnson Dr, Montgomery, AL 36116
3beds
1,218sqft
Townhouse
Built in 1980
3,920 Square Feet Lot
$-- Zestimate®
$70/sqft
$-- HOA
What's special
Fresh paintFunctional kitchen layoutOutdoor storage areaDesignated dining spaceUpdated kitchenBackyard space
- 231 days
- 101
- 4
Zillow last checked:
Listing updated:
Listed by:
Ja'Mese M. Hawkins 334-593-0489,
EXIT Garth Realty
Source: MAAR,MLS#: 579167 Originating MLS: Montgomery Area Association Of Realtors
Originating MLS: Montgomery Area Association Of RealtorsFacts & features
Interior
Bedrooms & bathrooms
- Bedrooms: 3
- Bathrooms: 3
- Full bathrooms: 2
- 1/2 bathrooms: 1
Primary bedroom
- Level: First
Bedroom
- Level: Second
Bedroom
- Level: Second
Bathroom
- Level: Second
Bathroom
- Level: Second
Other
- Level: Second
Dining room
- Level: First
Foyer
- Level: First
Half bath
- Level: First
Kitchen
- Level: First
Living room
- Level: First
Heating
- Central, Gas
Cooling
- Central Air, Ceiling Fan(s), Electric
Appliances
- Included: Dishwasher, Gas Water Heater
- Laundry: Washer Hookup, Dryer Hookup
Features
- Window Treatments
- Flooring: Carpet, Vinyl
- Doors: Insulated Doors
- Windows: Blinds
Interior area
- Total interior livable area: 1,218 sqft
Video & virtual tour
Property
Parking
- Parking features: Parking Pad
Features
- Levels: One and One Half
- Patio & porch: Patio
- Exterior features: Fully Fenced, Fence, Patio
- Pool features: None
- Fencing: Full,Privacy
Lot
- Size: 3,920 Square Feet
- Dimensions: 21 x 185
- Features: City Lot, Mature Trees
Details
- Parcel number: 1503052005001.018
Construction
Type & style
- Home type: Townhouse
- Property subtype: Townhouse
Materials
- Vinyl Siding
- Foundation: Slab
Condition
- New construction: No
- Year built: 1980
Utilities & green energy
- Sewer: Public Sewer
- Water: Public
- Utilities for property: Cable Available, Electricity Available, Natural Gas Available
Green energy
- Energy efficient items: Doors
Community & HOA
Community
- Subdivision: Narrow Lane Colony Townhomes
HOA
- Has HOA: No
Location
- Region: Montgomery
Financial & listing details
- Price per square foot: $70/sqft
- Tax assessed value: $68,400
- Annual tax amount: $578
- Date on market: 2/24/2026
- Cumulative days on market: 425 days
- Listing terms: Cash,Conventional,FHA,VA Loan
Estimated market value
Not available
Estimated sales range
Not available
$1,216/mo
Price history
| Date | Event | Price |
|---|---|---|
| 4/14/2026 | Price change | $85,000-5.6%$70/sqft |
Source:  MAAR #579167 Report a problem MAAR #579167 Report a problem | ||
| 4/1/2026 | Price change | $90,000-5.3%$74/sqft |
Source: MAAR #579167 Report a problem | ||
| 2/24/2026 | Listed for sale | $95,000+26.7%$78/sqft |
Source: MAAR #579167 Report a problem | ||
| 2/13/2026 | Listing removed | $75,000$62/sqft |
Source: EXIT Realty broker feed #579167 Report a problem | ||
| 1/29/2026 | Price change | $75,000-11.8%$62/sqft |
Source: MAAR #579167 Report a problem | ||
| 12/16/2025 | Price change | $85,000-2.3%$70/sqft |
Source: MAAR #579167 Report a problem | ||
| 11/24/2025 | Price change | $87,000-3.3%$71/sqft |
Source: MAAR #579167 Report a problem | ||
| 11/18/2025 | Price change | $90,000-5.3%$74/sqft |
Source: MAAR #579167 Report a problem | ||
| 11/1/2025 | Price change | $95,000+26.7%$78/sqft |
Source: EXIT Realty broker feed #579167 Report a problem | ||
| 8/15/2025 | Listed for sale | $75,000+240.9%$62/sqft |
Source: MAAR #579167 Report a problem | ||
| 9/5/2018 | Sold | $22,000-3.9%$18/sqft |
Source: Public Record Report a problem | ||
| 6/12/2018 | Price change | $22,900-11.6%$19/sqft |
Source: Aronov Realty Brokerage Inc. #433321 Report a problem | ||
| 5/8/2018 | Listed for sale | $25,900-15.9%$21/sqft |
Source: Aronov Realty Brokerage Inc. #433321 Report a problem | ||
| 4/17/2018 | Sold | $30,800-50.1%$25/sqft |
Source: Public Record Report a problem | ||
| 3/16/2018 | Listed for sale | -- |
Source: Auction.com Report a problem | ||
| 12/13/2005 | Sold | $61,721$51/sqft |
Source: Public Record Report a problem | ||
Public tax history
| Year | Property taxes | Tax assessment |
|---|---|---|
| 2025 | $578 +7% | $11,920 +7% |
| 2024 | $540 +3.3% | $11,140 +3.3% |
| 2023 | $523 +37.7% | $10,780 +3.7% |
| 2022 | $380 +35.8% | $10,400 |
| 2021 | $280 | -- |
| 2020 | $280 -2.1% | $7,660 |
| 2019 | $286 +2.2% | -- |
| 2018 | $280 | $7,660 |
| 2017 | $280 -55.6% | $7,660 -1% |
| 2014 | $630 +18.3% | $7,740 +0.5% |
| 2013 | $533 | $7,700 |
| 2011 | -- | -- |
Find assessor info on the county website
Monthly payment
Est. payment
Payment breakdown
Explore the cost of this home by adjusting the details. Changes won't be saved.Climate risks
Neighborhood: 36116
Nearby schools
Schools provided by the listing agent
- Elementary: Johnson Elementary School
- Middle: McKee Middle School,
- High: Lanier Senior High School
Source: MAAR. This data may not be complete. We recommend contacting the local school district to confirm school assignments for this home.
Similar homes
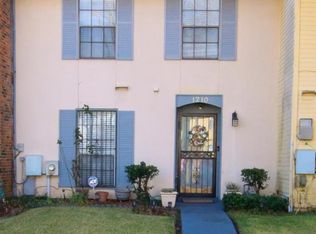
- $85,0003 bd2 ba1.2k sqft1249 Seth Johnson Dr, Montgomery, AL 36116For Sale
 MLS ID #585917, Renee Richardson, Capital Rlty Grp River Region. MAAR
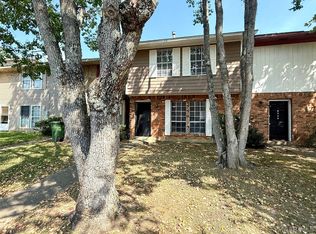
 - $80,0003 bd1 ba1k sqft4325 Nordale Dr, Montgomery, AL 36116For Sale
 MLS ID #587955, Catelyn D. Briggs, Top Tier Realty. MAAR
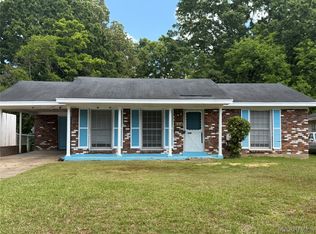
 - $89,9003 bd2 ba1.2k sqft3228 Capwood Curv, Montgomery, AL 36116For Sale
 MLS ID #21460699, Shontay Rose-Bell, Trelora Realty, INC. GALMLS
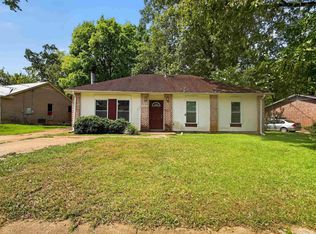
 - $70,0002 bd3 ba1.3k sqft2637 Woodley Park Dr, Montgomery, AL 36116For Sale
 MLS ID #590024, Mallory J. Caldwell, Ironhaus Real Estate. MAAR
 - $99,9003 bd2 ba1.2k sqft3028 Susan Dr, Montgomery, AL 36116For SaleMLS ID #21464774, Shontay Rose-Bell, Trelora Realty, INC. GALMLS
- $99,9003 bd2 ba1.6k sqft4504 Delray Rd, Montgomery, AL 36116For SaleMLS ID #21452408, Isabella Crandall, Trelora Realty, INC. GALMLS
- $69,9003 bd1 ba1k sqft2829 Shenandoah Dr, Montgomery, AL 36116For SaleMLS ID #21450995, Yvonne Harris, Trelora Realty, INC. GALMLS
