Welcome to 2665 Woodley Park Drive! If you’ve been searching for an affordable home that feels like new, this one is definitely worth a look.
This home has been fully renovated and offers 3 spacious bedrooms and 2.5 bathrooms, giving you plenty of room to spread out. Inside, you’ll find fresh gray paint throughout and comfortable carpet that makes the space feel clean and cozy from the moment you walk in.
The kitchen has been completely updated with stainless steel appliances, a nice tiled backsplash, and freshly painted cabinets—perfect for everyday living or hosting family and friends. The roof was also replaced just 3 years ago, giving you extra peace of mind.
This one is truly move-in ready—just bring your belongings and start enjoying your new home. Reach out to your favorite real estate professional and schedule your showing ASAP before it’s gone!
For sale
Price cut: $500 (6/25)
$114,000
2665 Woodley Park Dr, Montgomery, AL 36116
3beds
1,517sqft
Townhouse
Built in 1978
3,840 Square Feet Lot
$112,200 Zestimate®
$75/sqft
$-- HOA
What's special
Fully renovatedFresh gray paint throughoutNice tiled backsplashComfortable carpetStainless steel appliancesFreshly painted cabinets
- 139 days |
- 56 |
- 2 |
Zillow last checked:
Listing updated:
Listed by:
LaCorey L. Boyd 334-593-0489,
EXIT Garth Realty
Source: MAAR,MLS#: 585319 Originating MLS: Montgomery Area Association Of Realtors
Originating MLS: Montgomery Area Association Of RealtorsFacts & features
Interior
Bedrooms & bathrooms
- Bedrooms: 3
- Bathrooms: 3
- Full bathrooms: 2
- 1/2 bathrooms: 1
Primary bedroom
- Level: First
Bedroom
- Level: Second
Bathroom
- Level: Second
Bathroom
- Level: First
Breakfast room nook
- Level: First
Family room
- Level: First
Half bath
- Level: First
Heating
- Central, Gas
Cooling
- Central Air, Electric
Appliances
- Included: Dishwasher, Electric Cooktop, Electric Oven, Disposal, Gas Water Heater, Plumbed For Ice Maker, Refrigerator, Self Cleaning Oven, Trash Compactor
- Laundry: Washer Hookup, Dryer Hookup
Features
- Intercom, Walk-In Closet(s), Window Treatments
- Flooring: Carpet, Plank, Vinyl
- Doors: Storm Door(s)
- Windows: Blinds
- Number of fireplaces: 1
- Fireplace features: One, Outside
Interior area
- Total interior livable area: 1,517 sqft
Property
Parking
- Parking features: Driveway
Features
- Levels: One and One Half
- Patio & porch: Covered, Patio
- Exterior features: Covered Patio, Fence, Patio, Storage
- Pool features: None
- Fencing: Partial
Lot
- Size: 3,840 Square Feet
- Dimensions: 24 x 160
- Features: City Lot
Details
- Additional structures: Storage
- Parcel number: 10 08 33 4 014 013 014
- Other equipment: Intercom
Construction
Type & style
- Home type: Townhouse
- Property subtype: Townhouse
Materials
- Stucco
- Foundation: Slab
Condition
- New construction: No
- Year built: 1978
Utilities & green energy
- Sewer: Public Sewer
- Water: Public
- Utilities for property: Cable Available, Natural Gas Available
Community & HOA
Community
- Security: Fire Alarm
- Subdivision: Woodley Park
HOA
- Has HOA: No
Location
- Region: Montgomery
Financial & listing details
- Price per square foot: $75/sqft
- Tax assessed value: $82,800
- Annual tax amount: $362
- Date on market: 4/2/2026
- Cumulative days on market: 140 days
- Listing terms: Cash,Conventional,FHA,VA Loan
Estimated market value
$112,200
$107,000 - $118,000
$1,432/mo
Price history
| Date | Event | Price |
|---|---|---|
| 6/25/2026 | Price change | $114,000-0.4%$75/sqft |
Source:  MAAR #585319 Report a problem MAAR #585319 Report a problem | ||
| 4/21/2026 | Price change | $114,500-0.4%$75/sqft |
Source: MAAR #585319 Report a problem | ||
| 4/2/2026 | Listed for sale | $115,000+35.3%$76/sqft |
Source: MAAR #585319 Report a problem | ||
| 1/18/2023 | Sold | $85,000-19%$56/sqft |
Source: Public Record Report a problem | ||
| 12/1/2022 | Contingent | $105,000$69/sqft |
Source: MAAR #527876 Report a problem | ||
| 11/8/2022 | Price change | $105,000-4.5%$69/sqft |
Source: MAAR #527876 Report a problem | ||
| 11/3/2022 | Price change | $110,000-4.3%$73/sqft |
Source: MAAR #527876 Report a problem | ||
| 10/21/2022 | Listed for sale | $115,000+304.5%$76/sqft |
Source: MAAR #527876 Report a problem | ||
| 8/11/2022 | Sold | $28,430-46.9%$19/sqft |
Source: Public Record Report a problem | ||
| 8/2/2000 | Sold | $53,562$35/sqft |
Source: Public Record Report a problem | ||
Public tax history
| Year | Property taxes | Tax assessment |
|---|---|---|
| 2025 | $362 +1.4% | $8,300 +1.2% |
| 2024 | $357 +21.4% | $8,200 +35.3% |
| 2023 | $294 +301.5% | $6,060 +106.1% |
| 2022 | $73 +17.3% | $2,940 |
| 2021 | $62 | -- |
| 2020 | $62 -13.8% | $2,580 |
| 2019 | $72 +29.7% | -- |
| 2018 | $56 -76.5% | $6,900 -46.9% |
| 2017 | $237 +35.1% | $13,000 +97.9% |
| 2014 | $176 -11.8% | $6,570 +7.4% |
| 2013 | $199 | $6,120 |
| 2011 | -- | -- |
Find assessor info on the county website
Monthly payment
Est. payment
Payment breakdown
Explore the cost of this home by adjusting the details. Changes won't be saved.Climate risks
Neighborhood: 36116
Nearby schools
GreatSchools rating
- 3/10Crump Elementary SchoolGrades: PK-5Distance: 0.3 mi
- 3/10McKee Middle SchoolGrades: 6-8Distance: 1.6 mi
- 1/10Johnson Abernathy Graetz High SchoolGrades: 9-12Distance: 1.9 mi
Schools provided by the listing agent
- Elementary: Crump Elementary School
- Middle: Brewbaker Middle School,
- High: Lanier Senior High School
Source: MAAR. This data may not be complete. We recommend contacting the local school district to confirm school assignments for this home.
- $36,000-- bd1 ba1.4k sqft2663 Woodley Park Dr, Montgomery, AL 36116Sold
- $--3 bd3 ba1.4k sqft2659 Woodley Park Dr #0, Montgomery, AL 36116Off Market
- $57,4001 bd2 ba1.4k sqft2659 Woodley Park Dr, Montgomery, AL 36116Off Market
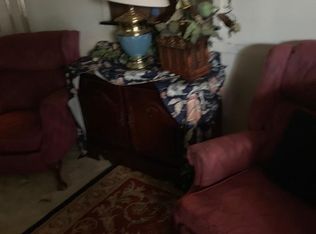
- $--1 bd2 ba1.2k sqft2659 Woodley Park Drive Park, Montgomery, AL 36116Off Market
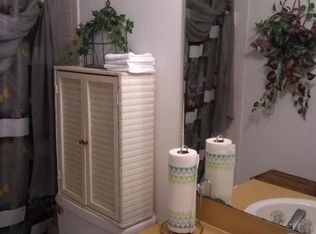
- $55,700-- bd1 ba1.3k sqft3440 Malabar Rd, Montgomery, AL 36116Off Market
- $64,5002 bd2 ba1.3k sqft3442 Malabar Rd, Montgomery, AL 36116Off Market
- $63,7002 bd2 ba1.3k sqft3438 Malabar Rd, Montgomery, AL 36116Off Market
- $54,600-- bd1 ba1.4k sqft2657 Woodley Park Dr, Montgomery, AL 36116Off Market
A local agent can set up tours, give advice and negotiate with sellers.
A local lender can help you make sure your offer is ready when you are.
Similar homes
- $110,0002 bd3 ba1.6k sqft2076 Rexford Rd, Montgomery, AL 36116For Sale
 MLS ID #589030, Rebecca L. Haigler, New Waters Realty LLC. MAAR
 - $113,0003 bd2 ba1.8k sqft869 Queensbury Dr, Montgomery, AL 36116For Sale
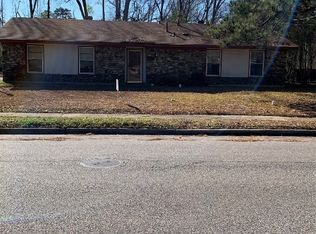 MLS ID #576054, LaQuann Heard, KW Montgomery. MAAR
 - $119,0003 bd2 ba1k sqft4204 Spring Park Ct, Montgomery, AL 36116For Sale
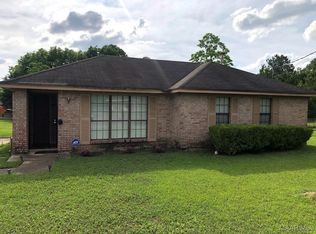 MLS ID #583389, Nikita Patrick-Thomas, Patrick-Thomas Co LLC.. MAAR
 - $145,0003 bd2 ba1.7k sqft2750 Argyle Rd, Montgomery, AL 36116For Sale
 MLS ID #589062, Floyd Murry, Nex Level Realty. MAAR
 - $85,0003 bd3 ba1.2k sqft1206 Seth Johnson Dr, Montgomery, AL 36116For SaleMLS ID #579167, Ja'Mese M. Hawkins, EXIT Garth Realty. MAAR
- $85,0003 bd2 ba1.2k sqft1249 Seth Johnson Dr, Montgomery, AL 36116For SaleMLS ID #585917, Renee Richardson, Capital Rlty Grp River Region. MAAR
- $--4 bd2 ba1.7k sqft2144 Mona Lisa Dr, Montgomery, AL 36111AuctionAuction.com 1
- $130,0003 bd2 ba1.2k sqft3444 Wickham Rd, Montgomery, AL 36116For SaleMLS ID #589215, Lamarkous D. Sudduth, EXIT Garth Realty. MAAR
- $97,0004 bd2 ba1.6k sqft4576 Wimbledon Cir, Montgomery, AL 36116For SaleMLS ID #583028, Michael Atkins, Harris And Atkins Real Estate. MAAR
- $140,0004 bd3 ba2k sqft3226 Babette Cir, Montgomery, AL 36116For SaleMLS ID #587039, Lucretia R. Thompson, First Call Realty of Montg. MAAR
- $84,9003 bd2 ba1.3k sqft4353 Rainbow Rd, Montgomery, AL 36116For SaleMLS ID #588449, Norris Glover, ERA Weeks & Browning Realty. MAAR
- $119,0003 bd1 ba1k sqft718 Perry Hill Rd, Montgomery, AL 36109For SaleMLS ID #589441, Pamela Stewart, Dalton Wade, Inc.. MAAR
- $115,0003 bd1 ba1.3k sqft2454 Woodlawn St, Montgomery, AL 36106For SaleMLS ID #587715, Tamekia Matthews, Matthews Realty, LLC.. MAAR
- $163,0005 bd2 ba1.8k sqft4079 Malabar Rd, Montgomery, AL 36116For SaleMLS ID #584226, CeCe Savage, EXIT Garth Realty. MAAR
- $120,0003 bd1 ba1.5k sqft2800 Windsor Ave, Montgomery, AL 36109For Sale
 MLS ID #E104648, Dorian Rodgers, NextHome Infinite Real Estate. East Alabama BOR
 - $78,0003 bd2 ba1.4k sqft4431 Delray Rd, Montgomery, AL 36116For SaleMLS ID #213401, Jeremy Armstrong, eXp Realty LLC Landmark Real Estate. SAMLS
- $155,0003 bd2 ba1.6k sqft725 Queensbury Dr, Montgomery, AL 36116For SaleMLS ID #587011, LaCorey L. Boyd, EXIT Garth Realty. MAAR
- $115,9003 bd2 ba1.5k sqft603 W Patton Ave, Montgomery, AL 36105For SaleMLS ID #581916, William Andrews, II, Unlimited Realty. MAAR
- $139,0003 bd2 ba1.8k sqft4148 Stlouis Ct, Montgomery, AL 36116For Sale By Owner
- $129,0003 bd2 ba1.2k sqft1716 Hill Hedge Dr, Montgomery, AL 36106For SaleMLS ID #588917, Callie Hincy, Bell & Corwin, Inc.. MAAR
