MOVE-IN READY & FULLY UPDATED! ???
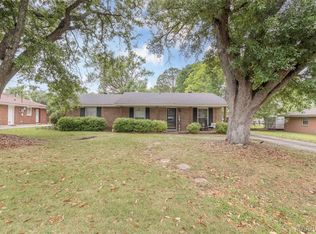
This 3 bedroom, 2 bath beauty has been completely refreshed from top to bottom — all you have to do is bring your furniture and make yourself at home!
Featuring a BRAND NEW roof (2025) & HVAC (2025), plus updated flooring, light fixtures, cabinets, bathroom vanities, appliances, paint, and exterior doors… the hard work has already been done for you! Even the electrical panel and plugs have been upgraded for added peace of mind.
Inside you’ll find a spacious living room/dining room combo, a large eat-in kitchen with an island perfect for gathering, and 3 roomy bedrooms with plenty of space to relax.
Step outside and enjoy the screened-in rear patio overlooking one of the BIGGEST backyards in the neighborhood perfect for entertaining, kids, pets, or simply enjoying quiet evenings at home.
This one checks ALL the boxes and won’t last long!Call today to schedule your private showing before it’s gone!
For sale
Price cut: $5K (6/30)
$160,000
725 Queensbury Dr, Montgomery, AL 36116
3beds
1,650sqft
:
Get pre-qualified$1,004/mo
Single Family Residence
Built in 1966
0.4 Acres Lot
$-- Zestimate®
$97/sqft
$-- HOA
What's special
Screened-in rear patio
- 65 days |
- 179 |
- 8 |
Zillow last checked:
Listing updated:
Listed by:
LaCorey L. Boyd 334-593-0489,
EXIT Garth Realty
Source: MAAR,MLS#: 587011 Originating MLS: Montgomery Area Association Of Realtors
Originating MLS: Montgomery Area Association Of RealtorsFacts & features
Interior
Bedrooms & bathrooms
- Bedrooms: 3
- Bathrooms: 2
- Full bathrooms: 2
Primary bedroom
- Level: First
Kitchen
- Level: First
Living room
- Level: First
Heating
- Central, Gas
Cooling
- Central Air, Electric
Appliances
- Included: Gas Water Heater
Features
- Flooring: Carpet, Tile, Wood
Interior area
- Total interior livable area: 1,650 sqft
Property
Parking
- Parking features: Driveway
Features
- Levels: One
- Stories: 1
- Exterior features: Fully Fenced
- Pool features: None
- Fencing: Full
Lot
- Size: 0.4 Acres
- Features: City Lot, Mature Trees
Details
- Parcel number: 1503052005015.000
Construction
Type & style
- Home type: SingleFamily
- Architectural style: One Story
- Property subtype: Single Family Residence
Materials
- Brick
- Foundation: Slab
Condition
- New construction: No
- Year built: 1966
Utilities & green energy
- Sewer: Public Sewer
- Water: Public
- Utilities for property: Electricity Available
Community & HOA
Community
- Subdivision: Seth Johnson
HOA
- Has HOA: No
Location
- Region: Montgomery
Financial & listing details
- Price per square foot: $97/sqft
- Tax assessed value: $95,600
- Annual tax amount: $257
- Date on market: 5/23/2026
- Cumulative days on market: 66 days
- Listing terms: Cash,Conventional,FHA,VA Loan
Estimated market value
Not available
Estimated sales range
Not available
Not available
Price history
| Date | Event | Price |
|---|---|---|
| 6/30/2026 | Price change | $160,000-3%$97/sqft |
Source:  MAAR #587011 Report a problem MAAR #587011 Report a problem | ||
| 5/23/2026 | Listed for sale | $165,000+14.2%$100/sqft |
Source: MAAR #587011 Report a problem | ||
| 2/7/2026 | Listing removed | $1,450$1/sqft |
Source: Zillow Rentals Report a problem | ||
| 1/15/2026 | Listed for rent | $1,450$1/sqft |
Source: Zillow Rentals Report a problem | ||
| 4/25/2025 | Sold | $144,500$88/sqft |
Source: Public Record Report a problem | ||
| 4/4/2025 | Pending sale | $144,500$88/sqft |
Source: MAAR #561618 Report a problem | ||
| 3/22/2025 | Contingent | $144,500$88/sqft |
Source: MAAR #561618 Report a problem | ||
| 3/14/2025 | Listed for sale | $144,500+106.4%$88/sqft |
Source: MAAR #561618 Report a problem | ||
| 6/27/2024 | Sold | $70,000+137.3%$42/sqft |
Source: Public Record Report a problem | ||
| 12/8/2023 | Sold | $29,500-54.6%$18/sqft |
Source: Public Record Report a problem | ||
| 11/23/2022 | Listing removed | -- |
Source: MAAR #507148 Report a problem | ||
| 11/23/2022 | Listed for sale | $65,000$39/sqft |
Source: MAAR #507148 Report a problem | ||
| 2/24/2022 | Contingent | $65,000$39/sqft |
Source: MAAR #507148 Report a problem | ||
| 2/17/2022 | Listed for sale | $65,000$39/sqft |
Source: MAAR #507148 Report a problem | ||
| 1/28/2022 | Contingent | $65,000$39/sqft |
Source: MAAR #507148 Report a problem | ||
| 12/16/2021 | Listed for sale | $65,000$39/sqft |
Source: MAAR #507148 Report a problem | ||
Public tax history
| Year | Property taxes | Tax assessment |
|---|---|---|
| 2025 | $927 +82.9% | $19,120 +69.2% |
| 2024 | $507 +19.7% | $11,300 +18% |
| 2023 | $424 +64.9% | $9,580 +17.4% |
| 2022 | $257 +36.5% | $8,160 |
| 2021 | $188 | -- |
| 2020 | $188 -5.4% | $6,280 |
| 2019 | $199 +5.3% | -- |
| 2018 | $189 -13.4% | $6,300 -47.3% |
| 2017 | $218 +18.4% | $11,960 +97.7% |
| 2014 | $184 +2.3% | $6,050 +0.8% |
| 2013 | $180 | $6,000 |
| 2011 | -- | -- |
Find assessor info on the county website
Monthly payment
Est. payment
Payment breakdown
Explore the cost of this home by adjusting the details. Changes won't be saved.Climate risks
Neighborhood: 36116
Nearby schools
GreatSchools rating
- 4/10Johnson Elementary SchoolGrades: PK-5Distance: 0.2 mi
- 4/10McKee Middle SchoolGrades: 6-8Distance: 2.2 mi
- 1/10Lanier Senior High SchoolGrades: 10-12Distance: 3.3 mi
Schools provided by the listing agent
- Elementary: Johnson Elementary School
- Middle: McKee Middle School,
- High: Lanier Senior High School
Source: MAAR. This data may not be complete. We recommend contacting the local school district to confirm school assignments for this home.
- $100,500-- bd1 ba1.9k sqft731 Queensbury Dr, Montgomery, AL 36116Off Market
- $115,0003 bd2 ba1.9k sqft719 Queensbury Dr, Montgomery, AL 36116Off Market
- $99,9004 bd1 ba1.6k sqft737 Queensbury Dr, Montgomery, AL 36116Off Market
- $63,6004 bd-- ba1.6k sqft737 Queensbury Dr, Montgomery, AL 36116Off Market
- $63,6004 bd-- ba1.6k sqft737 Queensbury Dr, Montgomery, AL 36116Off Market
- $100,100-- bd1 ba1.6k sqft713 Queensbury Dr, Montgomery, AL 36116Off Market
- $108,8003 bd1 ba1.8k sqft720 Queensbury Dr, Montgomery, AL 36116Off Market
- $94,300-- bd1 ba1.6k sqft743 Queensbury Dr, Montgomery, AL 36116Off Market
A local agent can set up tours, give advice and negotiate with sellers.
Similar homes
- $145,0003 bd2 ba1.3k sqft168 Spring Valley Rd, Montgomery, AL 36116For Sale
 MLS ID #586387, Alicia Brooks, LanMac Realty. MAAR
 - $150,0004 bd3 ba2k sqft3226 Babette Cir, Montgomery, AL 36116For Sale
 MLS ID #587039, Lucretia R. Thompson, First Call Realty of Montg. MAAR
 - $150,0003 bd2 ba2.1k sqft2722 Geneva St, Montgomery, AL 36107For Sale
 MLS ID #588937, A J Hayles, Red Tails Realty Group. MAAR
 - $119,9003 bd2 ba1.6k sqft4504 Delray Rd, Montgomery, AL 36116For Sale
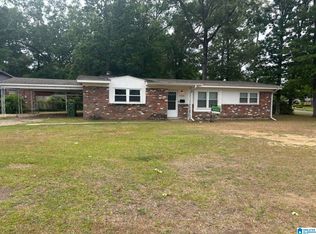
 MLS ID #21452408, Isabella Crandall, Trelora Realty, INC. GALMLS
 - $114,5003 bd2 ba1.2k sqft1744 Coral Ln, Montgomery, AL 36116For SaleMLS ID #587113, LaCorey L. Boyd, EXIT Garth Realty. MAAR
- $140,0003 bd2 ba1.2k sqft4248 Knollgate Rd, Montgomery, AL 36116For SaleMLS ID #588170, Ja'Mese M. Hawkins, EXIT Garth Realty. MAAR
- $152,9003 bd1 ba1.1k sqft3217 Elsberry Rd, Montgomery, AL 36116For SaleMLS ID #587565, Tekita Graham, New Life Realty Group, LLC.. MAAR
- $185,0005 bd2 ba2.2k sqft2702 Hermitage Dr, Montgomery, AL 36111For SaleMLS ID #588850, Megan D. Hill, Agape Homes LLC.. MAAR
- $154,0005 bd2 ba1.7k sqft608 Lynwood Dr, Montgomery, AL 36111For SaleMLS ID #585551, Brandon L. McIntyre, Harris And Atkins Real Estate. MAAR
- $189,9003 bd2 ba1.3k sqft6001 Paigefield Ct, Montgomery, AL 36116For Sale
 MLS ID #7802563, Jessica White, EXP Realty, LLC.. FMLS GA
 - $159,9004 bd2 ba1.3k sqft1003 Loch Haven Rd, Montgomery, AL 36109For SaleMLS ID #586573, Amee Carr, RE/MAX Cornerstone Plus. MAAR
- $--3 bd2 ba2.2k sqft535 E Moye Dr, Montgomery, AL 36109AuctionAuction.com 2
- $150,0003 bd2 ba1.7k sqft818 Joryne Dr, Montgomery, AL 36109For SaleMLS ID #588154, Alisha M. Hassan, eXp Realty, LLC.. MAAR
- $94,9003 bd2 ba1.3k sqft4353 Rainbow Rd, Montgomery, AL 36116For SaleMLS ID #588449, Norris Glover, ERA Weeks & Browning Realty. MAAR
- $165,0003 bd2 ba1.5k sqft3365 Southmont Dr, Montgomery, AL 36105For SaleMLS ID #580084, Jill Tippets, RE/MAX Cornerstone Plus. MAAR
- $159,0003 bd2 ba1.9k sqft28 Eton Rd, Montgomery, AL 36109For SaleMLS ID #587610, Shannen O'Leary, Harris And Atkins Real Estate. MAAR
- $179,9003 bd2 ba1.6k sqft6125 Willow Glen Dr, Montgomery, AL 36117For SaleMLS ID #588836, Kristie Pearson, RE/MAX Properties II. MAAR
- $175,0003 bd2 ba1.5k sqft3326 Vermont Dr, Montgomery, AL 36109For SaleMLS ID #588752, Leandrew Jones, Jr, KW Montgomery. MAAR
- $164,9004 bd2 ba2.2k sqft1143 Noremac Rd, Montgomery, AL 36109For SaleMLS ID #583291, Amee Carr, RE/MAX Cornerstone Plus. MAAR
- $140,0003 bd2 ba2.2k sqft2652 Fairmont Rd, Montgomery, AL 36111For SaleMLS ID #581979, Susan Chappell, Chappell Elite Realty LLC.. MAAR
