Welcome home! From the moment you arrive, you’ll appreciate the thoughtful improvements throughout this property. Featuring a bright, open floor plan, modern finishes, updated bathrooms, fresh paint, and exterior improvements. This home is ready for its next owner. The oversized partially fenced backyard offers endless possibilities for relaxing or entertaining.
Active
$179,900
6001 Paigefield Ct, Montgomery, AL 36116
3beds
1,323sqft
Single Family Residence, Residential
Built in 1995
0.38 Acres Lot
$-- Zestimate®
$136/sqft
$-- HOA
What's special
- 7 days
- 29
- 11
Zillow last checked:
Listing updated:
Listed by:
Jessica White,
EXP Realty, LLC. 888-959-9461
Source: FMLS GA,MLS#: 7856933
Facts & features
Interior
Bedrooms & bathrooms
- Bedrooms: 3
- Bathrooms: 2
- Full bathrooms: 2
- Main level bathrooms: 2
- Main level bedrooms: 3
Rooms
- Room types: Other
Primary bedroom
- Features: Other
- Level: Other
Bedroom
- Features: Other
Primary bathroom
- Features: Tub/Shower Combo
Dining room
- Features: Other
Kitchen
- Features: Breakfast Room
Heating
- Central
Cooling
- Central Air
Appliances
- Included: Dishwasher, Refrigerator, Electric Oven
- Laundry: Main Level
Features
- High Ceilings 10 or Greater, Living Space Available
- Flooring: Laminate, Other, Vinyl
- Windows: None
- Basement: None
- Number of fireplaces: 1
- Fireplace features: Electric
- Common walls with other units/homes: No Common Walls
Interior area
- Total structure area: 1,323
- Total interior livable area: 1,323 sqft
Property
Parking
- Parking features: Driveway
- Has uncovered spaces: Yes
Accessibility
- Accessibility features: None
Features
- Levels: One
- Stories: 1
- Patio & porch: Patio, Covered, Rear Porch
- Exterior features: None
- Pool features: None
- Spa features: None
- Fencing: Partial
- Has view: Yes
- View description: Other
- Waterfront features: None
- Body of water: None
Lot
- Size: 0.38 Acres
- Features: Corner Lot, Cul-De-Sac
Details
- Additional structures: None
- Parcel number: 1501011000001048
- Other equipment: None
- Horse amenities: None
Construction
Type & style
- Home type: SingleFamily
- Architectural style: Traditional
- Property subtype: Single Family Residence, Residential
Materials
- Other
- Foundation: Slab
- Roof: Shingle
Condition
- Resale
- New construction: No
- Year built: 1995
Utilities & green energy
- Electric: Other
- Sewer: Public Sewer
- Water: Public
- Utilities for property: Underground Utilities, Cable Available, Electricity Available, Sewer Available, Water Available
Green energy
- Energy efficient items: None
- Energy generation: None
Community & HOA
Community
- Features: None
- Security: Carbon Monoxide Detector(s), Smoke Detector(s)
- Subdivision: Fairfield 5
HOA
- Has HOA: No
Location
- Region: Montgomery
Financial & listing details
- Price per square foot: $136/sqft
- Tax assessed value: $150,100
- Annual tax amount: $1,558
- Date on market: 10/14/2026
- Cumulative days on market: 100 days
- Ownership: Fee Simple
- Electric utility on property: Yes
- Road surface type: Asphalt
Estimated market value
Not available
Estimated sales range
Not available
$1,380/mo
Price history
| Date | Event | Price |
|---|---|---|
| 10/21/2026 | Listed for sale | $179,900-5.3%$136/sqft |
Source:  FMLS GA #7856933 Report a problem FMLS GA #7856933 Report a problem | ||
| 10/10/2026 | Listing removed | $189,900$144/sqft |
Source: eXp Realty #7802563 Report a problem | ||
| 7/9/2026 | Listed for sale | $189,900+68.8%$144/sqft |
Source: FMLS GA #7802563 Report a problem | ||
| 1/5/2026 | Sold | $112,500+32.5%$85/sqft |
Source: Public Record Report a problem | ||
| 8/21/2002 | Sold | $84,900$64/sqft |
Source: Public Record Report a problem | ||
Public tax history
| Year | Property taxes | Tax assessment |
|---|---|---|
| 2025 | $1,456 +7% | $30,020 +7% |
| 2024 | $1,361 +11% | $28,060 +11% |
| 2023 | $1,226 +50.4% | $25,280 +13.2% |
| 2022 | $815 +8.9% | $22,340 |
| 2021 | $749 +3.2% | -- |
| 2020 | $726 +1.1% | $19,880 |
| 2019 | $718 -2.2% | -- |
| 2018 | $734 +132.9% | $20,100 -7.3% |
| 2017 | $315 | $21,680 +119.2% |
| 2014 | $315 -1.7% | $9,890 -3.6% |
| 2013 | $320 | $10,260 |
| 2011 | -- | -- |
Find assessor info on the county website
Monthly payment
Est. payment
Payment breakdown
Explore the cost of this home by adjusting the details. Changes won't be saved.Climate risks
Neighborhood: 36116
Nearby schools
Schools provided by the listing agent
- Elementary: Brewbaker
- Middle: Brewbaker
- High: Johnson Abernathy Graetz
Source: FMLS GA. This data may not be complete. We recommend contacting the local school district to confirm school assignments for this home.
- $181,2003 bd2 ba1.5k sqft6006 Blackstone Dr, Montgomery, AL 36116Off Market
- $193,1003 bd1 ba1.4k sqft6007 Paigefield Ct, Montgomery, AL 36116Off Market
- $214,2003 bd2 ba1.7k sqft6018 Gildenfield Ct, Montgomery, AL 36116Off Market

- $181,0003 bd1 ba1.6k sqft5942 Blackstone Dr, Montgomery, AL 36116Off Market
Similar homes
- $187,0003 bd2 ba1.6k sqft5932 Bramblewood Pl, Montgomery, AL 36116For Sale
 MLS ID #588592, Lauren Jones, ERA Weeks & Browning Realty. MAAR
 - $179,9004 bd2 ba1.4k sqft2208 Briar Gate Dr, Montgomery, AL 36116For Sale
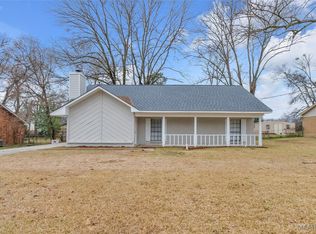 MLS ID #583188, Shannen O'Leary, Harris And Atkins Real Estate. MAAR
 - $174,9003 bd3 ba1.8k sqft6725 Greenbrook Dr, Montgomery, AL 36117For Sale
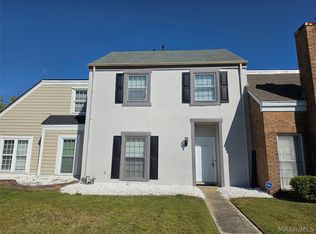 MLS ID #591411, James Gregory, Jason Mitchell Real Estate Al.. MAAR
 - $189,9003 bd2 ba1.8k sqft2807 Page Pl, Montgomery, AL 36116For Sale
 MLS ID #587405, Garrett Smith, Partners Realty. MAAR
