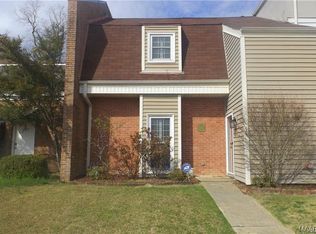
Welcome Home to 6725 Greenbrook Drive! The Bellwood Neighborhood Has Stood The Test Of Time As An East Montgomery Staple, And This 3 Bedroom, 2.5 Bath Townhome Is Ready For You! This 1800 Sq Ft Home Shows Extremely Well, With Lots of Updates! A Newer Roof, Fresh Exterior Paint, And the Landscaping Gracefully Greets You-As You Enter The Front Door To Access A Ground Level Space. The Vinyl Wood Flooring And Newer Light Fixtures Transforms This Area Into An Optimum Open-Feel Haven! Become The Designated Host Of Many Gatherings-With 2 Living Spaces, A New Guest Half Bath, with a remodeled Kitchen And Dining Experience. Sparkling Stainless-Steel Appliances, Newer Cabinetry And Hardware, Gracious Granite Countertops, And Trendy Ceramic Backsplash Is A Designer's Dream Kitchen! Evenings Of Long Days Will Be Spent Outside On Your Peaceful Private Patio. All New River Rocks And A Newer Privacy Fence Creates Secluded, Serine Relaxation Indeed. Upstairs Will Give You The Same Feeling Of Home, With 3 Bedrooms And 2 Full Baths That have been Redone From Top To Bottom. The Impressive Primary Suite Presents Ample Closet Space, Fresh Paint And Flooring, And An Ensuite Designed To Perfection! A Granite-Topped Double Vanity-Paired With Tile and Fixtures, And A New Tub And Toilet Is The Beginning Of You Owning This Townhome! Minutes From Shopping, Local Dining, Museums, And Green Space Parks. Schedule Your Personal Tour Today. Please Verify Any Pertinent Information. Thanks For Viewing!
For sale
$174,900
6725 Greenbrook Dr, Montgomery, AL 36117
3beds
1,800sqft
Single Family Residence
Built in 1977
4,791 Square Feet Lot
$171,900 Zestimate®
$97/sqft
$-- HOA
What's special
Newer roofNew guest half bathPeaceful private patioNewer privacy fenceNewer light fixturesSparkling stainless-steel appliancesTrendy ceramic backsplash
- 8 hours
- 170
- 20
Zillow last checked:
Listing updated:
Listed by:
James Gregory 770-560-2005,
Jason Mitchell Real Estate Al.
Source: MAAR,MLS#: 591411 Originating MLS: Montgomery Area Association Of Realtors
Facts & features
Interior
Bedrooms & bathrooms
- Bedrooms: 3
- Bathrooms: 3
- Full bathrooms: 2
- 1/2 bathrooms: 1
Primary bedroom
- Level: Second
Bedroom
- Level: Second
Bedroom
- Level: Second
Bathroom
- Level: Second
Bathroom
- Level: Second
Family room
- Level: First
Half bath
- Level: First
Kitchen
- Level: First
Laundry
- Level: First
Living room
- Level: First
Heating
- Central, Gas
Cooling
- Central Air, Electric, Multi Units
Appliances
- Included: Convection Oven, Dishwasher, Electric Range, Disposal, Gas Water Heater, Microwave Hood Fan, Microwave, Refrigerator
- Laundry: Washer Hookup, Dryer Hookup
Features
- Walk-In Closet(s), Breakfast Bar
- Flooring: Plank, Vinyl
- Number of fireplaces: 1
- Fireplace features: One
Interior area
- Total interior livable area: 1,800 sqft
Property
Parking
- Parking features: Parking Pad
Features
- Levels: Two
- Stories: 2
- Patio & porch: Patio, Porch
- Exterior features: Fence, Porch, Patio
- Pool features: None
- Fencing: Partial
Lot
- Size: 4,791 Square Feet
- Dimensions: 195 x 25 x 192 x 13 x 13
- Features: Outside City Limits
Details
- Parcel number: 0909301000016.000
Construction
Type & style
- Home type: SingleFamily
- Architectural style: Two Story
- Property subtype: Single Family Residence
Materials
- Stucco
- Foundation: Slab
Condition
- New construction: No
- Year built: 1977
Utilities & green energy
- Sewer: Public Sewer
- Water: Community/Coop
- Utilities for property: Cable Available, Electricity Available, Natural Gas Available
Community & HOA
Community
- Security: Fire Alarm
- Subdivision: Bellwood
HOA
- Has HOA: No
Location
- Region: Montgomery
Financial & listing details
- Price per square foot: $97/sqft
- Tax assessed value: $124,600
- Annual tax amount: $531
- Date on market: 10/21/2026
- Listing terms: Cash,Conventional,FHA,VA Loan
Estimated market value
$171,900
$163,000 - $180,000
$1,691/mo
Price history
| Date | Event | Price |
|---|---|---|
| 10/21/2026 | Listed for sale | $174,900+4.1%$97/sqft |
Source:  MAAR #591411 Report a problem | ||
| 11/7/2025 | Sold | $168,000-4%$93/sqft |
Source: Public Record Report a problem | ||
| 10/15/2025 | Contingent | $175,000$97/sqft |
Source: MAAR #580602 Report a problem | ||
| 10/6/2025 | Listed for sale | $175,000+0.1%$97/sqft |
Source: MAAR #580602 Report a problem | ||
| 6/30/2025 | Listing removed | $174,800$97/sqft |
Source: MAAR #566450 Report a problem | ||
| 5/19/2025 | Price change | $174,800-0.1%$97/sqft |
Source: MAAR #566450 Report a problem | ||
| 5/3/2025 | Price change | $174,900-12.5%$97/sqft |
Source: MAAR #566450 Report a problem | ||
| 4/28/2025 | Listed for sale | $199,900$111/sqft |
Source: MAAR #566450 Report a problem | ||
| 4/21/2025 | Listing removed | $199,900$111/sqft |
Source: MAAR #566450 Report a problem | ||
| 11/22/2024 | Listed for sale | $199,900+128.4%$111/sqft |
Source: MAAR #566450 Report a problem | ||
| 9/9/2024 | Sold | $87,528$49/sqft |
Source: Public Record Report a problem | ||
| 8/27/2024 | Listing removed | $1,000$1/sqft |
Source: MAAR #558395 Report a problem | ||
| 8/9/2024 | Listed for rent | $1,000$1/sqft |
Source: MAAR #558395 Report a problem | ||
| 6/24/2024 | Listing removed | -- |
Source: MAAR #558395 Report a problem | ||
| 5/30/2024 | Listed for rent | $1,000+29%$1/sqft |
Source: MAAR #558395 Report a problem | ||
| 6/15/2017 | Listing removed | $775 |
Source: LanMac Realty #416332 Report a problem | ||
| 5/10/2017 | Listed for rent | $775 |
Source: LanMac Realty #416332 Report a problem | ||
| 4/27/2016 | Listing removed | $775 |
Source: LanMac Realty #305707 Report a problem | ||
| 3/11/2016 | Listed for rent | $775 |
Source: LanMac Realty #305707 Report a problem | ||
| 8/8/2015 | Listing removed | $775 |
Source: LanMac Realty #305707 Report a problem | ||
| 7/23/2015 | Listed for rent | $775 |
Source: LanMac Realty #305707 Report a problem | ||
| 2/13/2015 | Listing removed | $775 |
Source: Zillow Rental Network Report a problem | ||
| 1/23/2015 | Price change | $775-3.1% |
Source: Zillow Rental Network Report a problem | ||
| 1/15/2015 | Listed for rent | $800 |
Source: Zillow Rental Network Report a problem | ||
Public tax history
| Year | Property taxes | Tax assessment |
|---|---|---|
| 2025 | $1,209 +104.4% | $24,920 +91.1% |
| 2024 | $591 +11.3% | $13,040 +10.5% |
| 2023 | $531 +55.6% | $11,800 +12.6% |
| 2022 | $342 +18.8% | $10,480 |
| 2021 | $288 +2.1% | -- |
| 2020 | $282 -3.4% | $8,840 |
| 2019 | $292 -4.8% | -- |
| 2018 | $306 -14% | $9,520 -51.2% |
| 2017 | $356 +9.5% | $19,520 +100% |
| 2014 | $325 +3.2% | $9,760 -0.4% |
| 2013 | $315 | $9,800 |
| 2011 | -- | -- |
Find assessor info on the county website
Monthly payment
Est. payment
Payment breakdown
Explore the cost of this home by adjusting the details. Changes won't be saved.Climate risks
Neighborhood: 36117
Nearby schools
Schools provided by the listing agent
- Elementary: Brewbaker Intermediate School
- Middle: Brewbaker Middle School,
- High: JAG High School
Source: MAAR. This data may not be complete. We recommend contacting the local school district to confirm school assignments for this home.

Similar homes
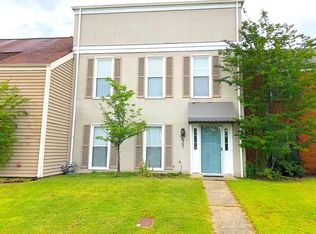
- $172,9003 bd2 ba1.3k sqft6276 Nature Dr, Montgomery, AL 36117For Sale
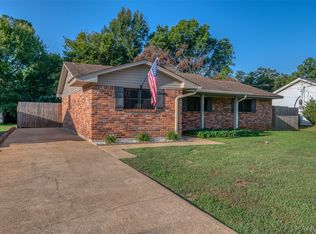 MLS ID #590217, Kristie Pearson, RE/MAX Properties II. MAAR
- $--3 bd2 ba1.6k sqft751 N Georgetown Dr, Montgomery, AL 36109Auction
 Auction.com 2
- $179,9003 bd2 ba1.3k sqft6001 Paigefield Ct, Montgomery, AL 36116For Sale

 MLS ID #7856933, Jessica White, EXP Realty, LLC.. FMLS GA
- $164,9003 bd2 ba1.4k sqft6427 Pinebrook Dr, Montgomery, AL 36117For Sale
 MLS ID #570790, Cindy Alsabrook, ARC Realty. MAAR
- $154,9003 bd2 ba1.9k sqft3349 Sommerville Dr, Montgomery, AL 36111For Sale
 MLS ID #21466361, Isabella Crandall, Trelora Realty, INC. GALMLS
