Welcome home to this spacious, move-in ready gem located in the highly convenient Montgomery East neighborhood! This inviting home offers an eat-in kitchen with stainless steel appliances, plus two oversized living areas featuring charming window alcoves, a cozy fireplace, and built-in bookshelves—perfect for entertaining or relaxing in style.
Down the hall, you’ll find generously sized guest bedrooms and a large owner’s suite complete with tiled walk-in shower for a spa-like feel. Storage is abundant throughout the home with large closets, a utility room, and two additional storage buildings—a rare and valuable bonus.
Enjoy outdoor living with a private backyard, ideal for gatherings or quiet evenings at home. The home also features brand new windows throughout, adding comfort and energy efficiency.
Conveniently located near the neighborhood park, elementary school, grocery stores, shopping centers, entertainment venues, and restaurants. Plus, the seller is offering a $5,000 cosmetic allowance, giving buyers the opportunity to personalize and make it their own.
Spacious, well-located, and full of potential—this one is a must-see!
For sale
$159,000
310 Fieldbrook Dr, Montgomery, AL 36117
3beds
1,571sqft
Single Family Residence
Built in 1972
0.25 Acres Lot
$157,700 Zestimate®
$101/sqft
$-- HOA
What's special
Cozy fireplaceBuilt-in bookshelvesUtility roomCharming window alcovesLarge closetsGenerously sized guest bedroomsTwo additional storage buildings
- 261 days
- 241
- 8
Zillow last checked:
Listing updated:
Listed by:
LaCorey L. Boyd 334-593-0489,
EXIT Garth Realty
Source: MAAR,MLS#: 583280 Originating MLS: Montgomery Area Association Of Realtors
Originating MLS: Montgomery Area Association Of RealtorsFacts & features
Interior
Bedrooms & bathrooms
- Bedrooms: 3
- Bathrooms: 2
- Full bathrooms: 2
Primary bedroom
- Level: First
Bedroom
- Level: First
Bedroom
- Level: First
Bathroom
- Level: First
Bathroom
- Level: First
Dining room
- Level: First
Eat in kitchen
- Level: First
Laundry
- Level: First
Living room
- Level: First
Heating
- Central, Gas
Cooling
- Central Air, Ceiling Fan(s), Electric
Appliances
- Included: Dishwasher, Gas Range, Gas Water Heater, Microwave Hood Fan, Microwave, Refrigerator
- Laundry: Washer Hookup, Dryer Hookup
Features
- Linen Closet, Walk-In Closet(s), Window Treatments, Breakfast Bar
- Flooring: Carpet, Laminate, Tile, Vinyl
- Windows: Blinds
- Number of fireplaces: 1
- Fireplace features: One
Interior area
- Total interior livable area: 1,571 sqft
Property
Parking
- Total spaces: 1
- Parking features: Attached Carport, Driveway
- Carport spaces: 1
Features
- Levels: One
- Stories: 1
- Exterior features: Fully Fenced, Storage
- Pool features: None
- Fencing: Full
Lot
- Size: 0.25 Acres
- Dimensions: 65 x 169.9
- Features: City Lot, Level, Subdivision
- Topography: Level
Details
- Additional structures: Storage
- Parcel number: 0309030604013018000
Construction
Type & style
- Home type: SingleFamily
- Architectural style: One Story
- Property subtype: Single Family Residence
Materials
- Brick
- Foundation: Slab
Condition
- New construction: No
- Year built: 1972
Details
- Warranty included: Yes
Utilities & green energy
- Sewer: Public Sewer
- Water: Public
- Utilities for property: Cable Available, Electricity Available, Natural Gas Available, High Speed Internet Available
Community & HOA
Community
- Security: Security System
- Subdivision: Montgomery East
HOA
- Has HOA: No
Location
- Region: Montgomery
Financial & listing details
- Price per square foot: $101/sqft
- Tax assessed value: $142,900
- Annual tax amount: $1,386
- Date on market: 1/28/2026
- Cumulative days on market: 262 days
- Listing terms: Cash,Conventional,FHA,VA Loan
Estimated market value
$157,700
$150,000 - $166,000
$1,311/mo
Price history
| Date | Event | Price |
|---|---|---|
| 4/15/2026 | Price change | $159,000-0.3%$101/sqft |
Source:  MAAR #583280 Report a problem MAAR #583280 Report a problem | ||
| 3/19/2026 | Price change | $159,500-0.3%$102/sqft |
Source: MAAR #583280 Report a problem | ||
| 2/13/2026 | Price change | $160,000-3%$102/sqft |
Source: MAAR #583280 Report a problem | ||
| 1/28/2026 | Listed for sale | $165,000+73.7%$105/sqft |
Source: MAAR #583280 Report a problem | ||
| 6/14/2021 | Sold | $95,000+31.9%$60/sqft |
Source: Public Record Report a problem | ||
| 6/29/2018 | Sold | $72,000$46/sqft |
Source: Public Record Report a problem | ||
| 6/1/2017 | Sold | $72,000-12.2%$46/sqft |
Source: Public Record Report a problem | ||
| 5/23/2017 | Price change | $82,000+13.9%$52/sqft |
Source: EXIT HODGES REAL ESTATE #409147 Report a problem | ||
| 5/10/2017 | Pending sale | $72,000$46/sqft |
Source: Exit Hodges Real Estate #409147 Report a problem | ||
| 3/11/2017 | Listed for sale | $72,000$46/sqft |
Source: Exit Hodges Real Estate #409147 Report a problem | ||
| 2/16/2017 | Pending sale | $72,000$46/sqft |
Source: Exit Hodges Real Estate #409147 Report a problem | ||
| 2/9/2017 | Price change | $72,000-12.2%$46/sqft |
Source: Exit Hodges Real Estate #409147 Report a problem | ||
| 10/27/2016 | Listed for sale | $82,000-17.2%$52/sqft |
Source: Exit Hodges Real Estate #409147 Report a problem | ||
| 10/15/2011 | Listing removed | $99,000$63/sqft |
Source: Keller Williams Realty-Montgomery #283370 Report a problem | ||
| 7/14/2011 | Price change | $99,000-5.7%$63/sqft |
Source: Keller Williams Realty-Montgomery #283370 Report a problem | ||
| 4/15/2011 | Listed for sale | $105,000-6.2%$67/sqft |
Source: Keller Williams Realty-Montgomery #283370 Report a problem | ||
| 11/20/2008 | Listing removed | $111,900$71/sqft |
Source: Coldwell Banker** #252787 Report a problem | ||
| 10/9/2008 | Listed for sale | $111,900-0.5%$71/sqft |
Source: Coldwell Banker** #252787 Report a problem | ||
| 3/21/2008 | Price change | $112,500-2.1%$72/sqft |
Source: Coldwell Banker** #252787 Report a problem | ||
| 2/19/2008 | Listed for sale | $114,900+11.3%$73/sqft |
Source: Visual Tour #244110 Report a problem | ||
| 7/31/2006 | Sold | $103,265+25.4%$66/sqft |
Source: Public Record Report a problem | ||
| 11/3/2000 | Sold | $82,325$52/sqft |
Source: Public Record Report a problem | ||
Public tax history
| Year | Property taxes | Tax assessment |
|---|---|---|
| 2025 | $1,386 +2.4% | $28,580 +2.4% |
| 2024 | $1,353 +13% | $27,900 +13% |
| 2023 | $1,198 +65.6% | $24,700 +24.6% |
| 2022 | $723 +11.9% | $19,820 |
| 2021 | $647 | -- |
| 2020 | $647 +12.8% | $17,720 |
| 2019 | $574 +116% | -- |
| 2018 | $266 -5.9% | $8,400 -47.9% |
| 2017 | $282 | $16,120 +100% |
| 2014 | $282 +11.4% | $8,060 -10.4% |
| 2013 | $253 | $9,000 |
| 2011 | -- | -- |
Find assessor info on the county website
Monthly payment
Est. payment
Payment breakdown
Explore the cost of this home by adjusting the details. Changes won't be saved.Climate risks
Neighborhood: 36117
Nearby schools
Schools provided by the listing agent
- Elementary: Wares Ferry Elementary School
- Middle: Goodwyn Middle School,
- High: Lee High School
Source: MAAR. This data may not be complete. We recommend contacting the local school district to confirm school assignments for this home.

Similar homes
- $160,0004 bd2 ba1.4k sqft6226 Gladstone Dr, Montgomery, AL 36117For Sale
 MLS ID #590718, Sarah Little, Pinnacle Group at KW Montg.. MAAR
 - $164,9003 bd2 ba1.4k sqft6427 Pinebrook Dr, Montgomery, AL 36117For Sale
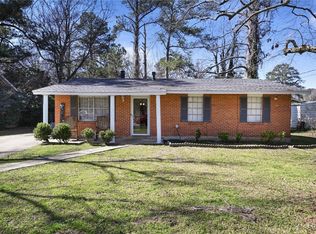 MLS ID #570790, Cindy Alsabrook, ARC Realty. MAAR
 - $156,9003 bd2 ba1.3k sqft532 Lynnhurst Ct, Montgomery, AL 36117For Sale
 MLS ID #589024, Racynta Pollard-Abdullah, eXp Realty LLC-HomeChaser Team. MAAR
 - $164,9003 bd2 ba1.3k sqft7054 Epperson Dr, Montgomery, AL 36117For Sale
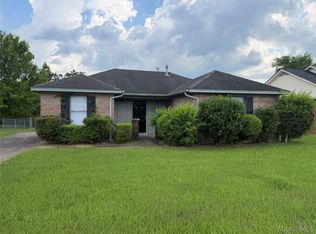 MLS ID #587523, Julie Dettwiler, Alabama Real Estate LLC. MAAR
 - $149,9003 bd2 ba1.5k sqft337 Bowling Green Dr, Montgomery, AL 36109For Sale
 MLS ID #21464152, Mary Askew, Trelora Realty, INC. GALMLS
 - $154,9003 bd2 ba1.9k sqft3349 Sommerville Dr, Montgomery, AL 36111For SaleMLS ID #21466361, Isabella Crandall, Trelora Realty, INC. GALMLS
