Welcome to this sweet home which is much larger than appears outside and is one of the largest in the area. As you enter into the welcoming foyer with ceramic tile flooring, you will enjoy a cozy, separate living room. The kitchen is bright and cheery and as you pass through the dining area, you will enjoy the cozy and sizeable greatroom .This greatroom leads to a large back porch enclosed with screens and vinyl siding and with two pretty ceiling fans to cool-off warmer days. There is a feeling of 'being in your own world' in the private back yard. There are two storage buildings. The laundry room is large and contains additional shelves used as a pantry by the owners.
For sale
$164,900
6427 Pinebrook Dr, Montgomery, AL 36117
3beds
1,472sqft
Single Family Residence
Built in 1972
0.3 Acres Lot
$-- Zestimate®
$112/sqft
$-- HOA
What's special
Two storage buildingsCozy and sizeable greatroom
- 602 days
- 75
- 2
Zillow last checked:
Listing updated:
Listed by:
Cindy Alsabrook 334-213-2532,
ARC Realty
Source: MAAR,MLS#: 570790 Originating MLS: Montgomery Area Association Of Realtors
Originating MLS: Montgomery Area Association Of RealtorsFacts & features
Interior
Bedrooms & bathrooms
- Bedrooms: 3
- Bathrooms: 2
- Full bathrooms: 1
- 1/2 bathrooms: 1
Primary bedroom
- Level: First
Bedroom
- Level: First
Bedroom
- Level: First
Bathroom
- Level: First
Other
- Level: Other
Other
- Level: Other
Dining room
- Level: First
Family room
- Level: First
Kitchen
- Level: First
Living room
- Level: First
Living room
- Level: First
Heating
- Central, Gas
Cooling
- Central Air, Ceiling Fan(s), Gas
Appliances
- Included: Dishwasher, Electric Cooktop, Electric Oven, Gas Water Heater, Plumbed For Ice Maker
- Laundry: Washer Hookup, Dryer Hookup
Features
- Linen Closet, Window Treatments, Breakfast Bar
- Flooring: Carpet, Tile
- Doors: Storm Door(s)
- Windows: Blinds, Window Treatments
- Number of fireplaces: 1
- Fireplace features: One
Interior area
- Total interior livable area: 1,472 sqft
Property
Parking
- Parking features: Driveway
Features
- Levels: One
- Stories: 1
- Patio & porch: Covered, Patio, Porch, Screened
- Exterior features: Covered Patio, Fully Fenced, Fence, Play Structure, Storage
- Pool features: None
- Fencing: Full,Privacy
Lot
- Size: 0.3 Acres
- Dimensions: 65 x 229.8 IRR
- Features: City Lot, Mature Trees
Details
- Additional structures: Storage
- Parcel number: 0309030604014027000
Construction
Type & style
- Home type: SingleFamily
- Architectural style: One Story
- Property subtype: Single Family Residence
Materials
- Brick, Vinyl Siding
- Foundation: Slab
Condition
- New construction: No
- Year built: 1972
Utilities & green energy
- Sewer: Public Sewer
- Water: Public
- Utilities for property: Cable Available, Electricity Available
Community & HOA
Community
- Subdivision: Montgomery East
HOA
- Has HOA: No
Location
- Region: Montgomery
Financial & listing details
- Price per square foot: $112/sqft
- Tax assessed value: $130,400
- Annual tax amount: $592
- Date on market: 2/26/2025
- Cumulative days on market: 602 days
- Listing terms: Cash,Conventional,FHA,VA Loan
Estimated market value
Not available
Estimated sales range
Not available
$1,432/mo
Price history
| Date | Event | Price |
|---|---|---|
| 1/14/2026 | Listed for sale | $164,900-2.9%$112/sqft |
Source:  MAAR #570790 Report a problem MAAR #570790 Report a problem | ||
| 2/26/2025 | Listed for sale | $169,900$115/sqft |
Source: MAAR #570790 Report a problem | ||
Public tax history
| Year | Property taxes | Tax assessment |
|---|---|---|
| 2025 | $592 +2.5% | $13,060 +2.4% |
| 2024 | $578 +14.2% | $12,760 +13.1% |
| 2023 | $506 +73.8% | $11,280 +24% |
| 2022 | $291 +13.7% | $9,100 |
| 2021 | $256 | -- |
| 2020 | $256 -10.4% | $8,140 |
| 2019 | $286 +10.7% | -- |
| 2018 | $258 -1.3% | $8,200 -45.7% |
| 2017 | $262 | $15,100 +99.9% |
| 2014 | $262 +11.4% | $7,552 -10.1% |
| 2013 | $235 | $8,400 |
| 2011 | -- | -- |
Find assessor info on the county website
Monthly payment
Est. payment
Payment breakdown
Explore the cost of this home by adjusting the details. Changes won't be saved.Climate risks
Neighborhood: 36117
Nearby schools
Schools provided by the listing agent
- Elementary: Wares Ferry Elementary School
- Middle: Georgia Washington Middle School,
- High: Lee High School
Source: MAAR. This data may not be complete. We recommend contacting the local school district to confirm school assignments for this home.
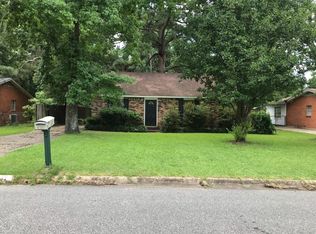
Similar homes
- $159,0003 bd2 ba1.5k sqft310 Fieldbrook Dr, Montgomery, AL 36117For Sale
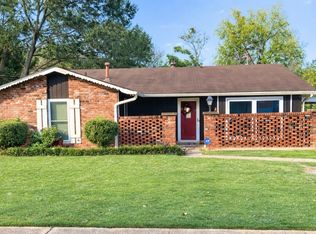 MLS ID #583280, LaCorey L. Boyd, EXIT Garth Realty. MAAR
 - $174,9003 bd3 ba1.8k sqft6725 Greenbrook Dr, Montgomery, AL 36117For Sale
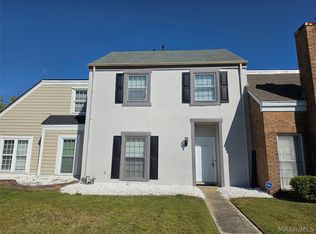 MLS ID #591411, James Gregory, Jason Mitchell Real Estate Al.. MAAR
 - $153,0003 bd2 ba1.1k sqft6316 Pinebrook Dr, Montgomery, AL 36117For Sale
 MLS ID #589496, Kasie Hayes, KW Montgomery. MAAR
 - $--3 bd2 ba1.6k sqft751 N Georgetown Dr, Montgomery, AL 36109Auction
 Auction.com 2
 - $149,9003 bd2 ba1.5k sqft337 Bowling Green Dr, Montgomery, AL 36109For Sale
 MLS ID #21464152, Mary Askew, Trelora Realty, INC. GALMLS
 - $179,9003 bd2 ba1.3k sqft6001 Paigefield Ct, Montgomery, AL 36116For Sale
 MLS ID #7856933, Jessica White, EXP Realty, LLC.. FMLS GA
