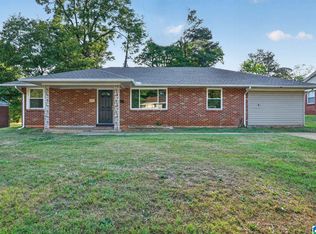
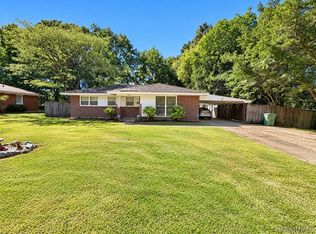
Welcome to 125 Kent Street. This charming home shows pride of ownership both inside and outside. Located in the heart of Montgomery, this 3 bedroom, 2 bath, approximately 1932 sf home offers so much for a homeowner to enjoy. As you walk through the front door, your eyes are drawn to the beautiful wood floors and the natural light from the picture window. You step into a large living room/dining room combination with updated lighting. The kitchen has lots of cabinets for storage and counter space for workspace. The kitchen also boasts a pantry, recessed refrigerator, oversized electric range with a warming oven, and pass through overlooking the expansive greatroom. The greatroom has an exterior door going out to the brick patio and fully fenced backyard. The three bedrooms are nice sized with good closet space. There is a full bath conveniently located by the three bedrooms. An unexpected feature of this home is a utility-craft room which would also make a great office. This room has a built in kennel and has an attached full bath for convenience. The exterior features a fully fenced yard, mature trees, a detached storage building, brick patio, an attached one car carport, and utility room with washer/dryer connections. Convenient to downtown Montgomery and Maxwell/Gunter AFB, call your favorite REALTOR® for a private showing.
For sale
$149,900
125 Kent St, Montgomery, AL 36109
3beds
1,932sqft
Single Family Residence
Built in 1955
0.26 Acres Lot
$-- Zestimate®
$78/sqft
$-- HOA
What's special
Fully fenced yardFully fenced backyardAttached one car carportRecessed refrigeratorExpansive greatroomBeautiful wood floorsDetached storage building
- 10 hours
- 126
- 11
Zillow last checked:
Listing updated:
Listed by:
Donna H. Cox 334-324-3175,
REMAX Cornerstone Realty
Source: MAAR,MLS#: 591257 Originating MLS: Montgomery Area Association Of Realtors
Originating MLS: Montgomery Area Association Of RealtorsFacts & features
Interior
Bedrooms & bathrooms
- Bedrooms: 3
- Bathrooms: 2
- Full bathrooms: 2
Primary bedroom
- Level: First
Bedroom
- Level: First
Bedroom
- Level: First
Bathroom
- Level: First
Bathroom
- Level: First
Family room
- Level: First
Kitchen
- Level: First
Living room
- Features: Living/Dining Room
- Level: First
Office
- Level: First
Utility room
- Level: First
Heating
- Central, Gas
Cooling
- Central Air, Electric
Appliances
- Included: Dishwasher, Electric Range, Gas Water Heater, Plumbed For Ice Maker, Refrigerator
Features
- Linen Closet, Window Treatments
- Flooring: Tile, Vinyl, Wood
- Windows: Blinds
- Fireplace features: None
Interior area
- Total interior livable area: 1,932 sqft
Property
Parking
- Total spaces: 1
- Parking features: Attached Carport
- Carport spaces: 1
Features
- Levels: One
- Stories: 1
- Patio & porch: Covered, Patio, Porch
- Exterior features: Fully Fenced, Fence, Porch, Patio, Storage
- Pool features: None
- Fencing: Full,Privacy
Lot
- Size: 0.26 Acres
- Dimensions: 75 x 151 x 75 x 151
- Features: City Lot, Mature Trees
Details
- Additional structures: Storage
- Parcel number: 1002091007032.000
Construction
Type & style
- Home type: SingleFamily
- Architectural style: One Story
- Property subtype: Single Family Residence
Materials
- Brick
- Foundation: Slab
Condition
- New construction: No
- Year built: 1955
Utilities & green energy
- Sewer: Public Sewer
- Water: Public
- Utilities for property: Cable Available, Electricity Available, Natural Gas Available, High Speed Internet Available
Community & HOA
Community
- Security: Fire Alarm
- Subdivision: Montgomery Terrace
HOA
- Has HOA: No
Location
- Region: Montgomery
Financial & listing details
- Price per square foot: $78/sqft
- Tax assessed value: $150,500
- Annual tax amount: $689
- Date on market: 10/15/2026
- Listing terms: Cash,Conventional,FHA,VA Loan
Estimated market value
Not available
Estimated sales range
Not available
Not available
Price history
| Date | Event | Price |
|---|---|---|
| 10/15/2026 | Listed for sale | $149,900+15.3%$78/sqft |
Source:  MAAR #591257 Report a problem MAAR #591257 Report a problem | ||
| 6/22/2026 | Sold | $130,000-9.7%$67/sqft |
Source: Public Record Report a problem | ||
| 5/15/2026 | Contingent | $144,000$75/sqft |
Source: MAAR #585526 Report a problem | ||
| 4/20/2026 | Price change | $144,000-3.4%$75/sqft |
Source: MAAR #585526 Report a problem | ||
| 4/8/2026 | Listed for sale | $149,000+39.3%$77/sqft |
Source: MAAR #585526 Report a problem | ||
| 3/1/2019 | Sold | $107,000-2.6%$55/sqft |
Source: Public Record Report a problem | ||
| 2/15/2019 | Pending sale | $109,900$57/sqft |
Source: House & Home Real Estate #439952 Report a problem | ||
| 1/13/2019 | Listed for sale | $109,900$57/sqft |
Source: House & Home Real Estate #439952 Report a problem | ||
| 11/8/2018 | Listing removed | $109,900$57/sqft |
Source: House & Home Real Estate #439952 Report a problem | ||
| 10/25/2018 | Price change | $109,900-4.4%$57/sqft |
Source: House & Home Real Estate #439952 Report a problem | ||
| 9/8/2018 | Listed for sale | $114,999+21.2%$60/sqft |
Source: House & Home Real Estate #439952 Report a problem | ||
| 4/15/2014 | Listing removed | $94,900$49/sqft |
Source: Aronov Realty - AL #308136 Report a problem | ||
| 4/4/2014 | Listed for sale | $94,900$49/sqft |
Source: Aronov Realty - AL #308136 Report a problem | ||
Public tax history
| Year | Property taxes | Tax assessment |
|---|---|---|
| 2025 | $689 +4.3% | $15,060 +4% |
| 2024 | $661 -50.7% | $14,480 -47.7% |
| 2023 | $1,342 +32.9% | $27,680 |
| 2022 | $1,010 +39.5% | $27,680 |
| 2021 | $724 | -- |
| 2020 | $724 +130.9% | $19,840 |
| 2019 | $314 -3.9% | -- |
| 2018 | $326 -0.8% | $8,940 -52.5% |
| 2017 | $329 | $18,820 +111.7% |
| 2014 | $329 -49.3% | $8,890 -43.9% |
| 2013 | $649 | $15,840 |
| 2011 | -- | -- |
Find assessor info on the county website
Monthly payment
Est. payment
Payment breakdown
Explore the cost of this home by adjusting the details. Changes won't be saved.Climate risks
Neighborhood: 36109
Nearby schools
Schools provided by the listing agent
- Elementary: Morningview Elementary School
- Middle: Capitol Heights Middle School,
- High: Dr. Percy Julian High School
Source: MAAR. This data may not be complete. We recommend contacting the local school district to confirm school assignments for this home.

Similar homes
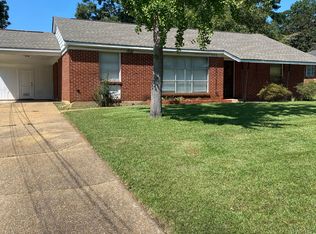
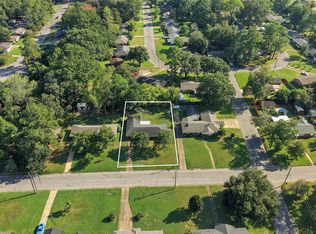
- $145,0003 bd2 ba1.8k sqft3006 Pelzer Ave, Montgomery, AL 36109For Sale
 MLS ID #590545, Dustin Ledbetter, DL Realty. MAAR
 - $150,0003 bd2 ba2.1k sqft2722 Geneva St, Montgomery, AL 36107For Sale
 MLS ID #588937, A J Hayles, Red Tails Realty Group. MAAR
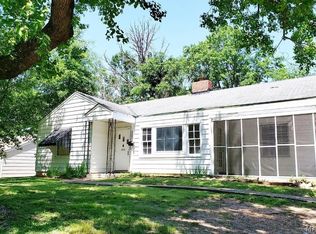
 - $120,0004 bd2 ba1.7k sqft3527 N Wareingwood Dr, Montgomery, AL 36109For Sale
 MLS ID #590988, Matthew R. McMullin, Real Broker, LLC.. MAAR
 - $130,5003 bd2 ba1.3k sqft3808 Bienville Rd, Montgomery, AL 36109For Sale
 MLS ID #591001, Tammitha Prince, Capital Rlty Grp River Region. MAAR
 - $117,5003 bd1 ba1.5k sqft2800 Windsor Ave, Montgomery, AL 36109For Sale
 MLS ID #E104648, Dorian Rodgers, NextHome Infinite Real Estate. East Alabama BOR
