Opportunity Awaits!
This home offers great potential with spacious living areas, a partially fenced backyard, and updates already started. With a little vision and personal touch, this property could become the perfect place to call home or a smart investment opportunity.
Located in a desirable area and priced to allow room for improvements, this is a chance to build equity and make it your own. Whether you’re a first-time buyer or investor, this home has plenty of upside.
?? Contact me today for more details or to schedule a private showing!
For sale
Price cut: $3K (7/31)
$171,900
3104 Milan Dr, Montgomery, AL 36109
4beds
1,504sqft
Single Family Residence
Built in 1978
9,147 Square Feet Lot
$-- Zestimate®
$114/sqft
$-- HOA
What's special
New flooringFenced backyardCozy fireplaceWalk-in closetPrivate primary suiteCrown molding throughoutPlenty of natural light
- 203 days
- 158
- 14
Zillow last checked:
Listing updated:
Listed by:
Pravina J. Patel 334-213-2532,
ARC Realty
Source: MAAR,MLS#: 585227 Originating MLS: Montgomery Area Association Of Realtors
Originating MLS: Montgomery Area Association Of RealtorsFacts & features
Interior
Bedrooms & bathrooms
- Bedrooms: 4
- Bathrooms: 2
- Full bathrooms: 2
Primary bedroom
- Level: First
Cooling
- Central Air, Electric
Appliances
- Included: Water Heater
- Laundry: Washer Hookup, Dryer Hookup
Features
- High Ceilings, Pull Down Attic Stairs, Walk-In Closet(s), Window Treatments
- Flooring: Carpet, Plank, Tile, Vinyl
- Windows: Blinds
- Attic: Pull Down Stairs
Interior area
- Total interior livable area: 1,504 sqft
Video & virtual tour
Property
Parking
- Total spaces: 2
- Parking features: Attached, Garage
- Attached garage spaces: 2
Features
- Levels: One
- Stories: 1
- Exterior features: Fence
- Pool features: None
- Fencing: Partial,Privacy
Lot
- Size: 9,147 Square Feet
- Features: City Lot
Details
- Parcel number: 1002094016019.000
Construction
Type & style
- Home type: SingleFamily
- Architectural style: One Story
- Property subtype: Single Family Residence
Materials
- Brick
- Foundation: Slab
Condition
- New construction: No
- Year built: 1978
Utilities & green energy
- Sewer: Public Sewer
- Water: Public
- Utilities for property: Unknown
Community & HOA
Community
- Subdivision: Forest Hills
HOA
- Has HOA: No
Location
- Region: Montgomery
Financial & listing details
- Price per square foot: $114/sqft
- Tax assessed value: $187,500
- Annual tax amount: $869
- Date on market: 4/1/2026
- Cumulative days on market: 203 days
- Listing terms: Cash,Conventional,FHA,VA Loan
Estimated market value
Not available
Estimated sales range
Not available
Not available
Price history
| Date | Event | Price |
|---|---|---|
| 7/31/2026 | Price change | $171,900-1.7%$114/sqft |
Source:  MAAR #585227 Report a problem MAAR #585227 Report a problem | ||
| 4/24/2026 | Listed for sale | $174,900$116/sqft |
Source: MAAR #585227 Report a problem | ||
| 4/22/2026 | Contingent | $174,900$116/sqft |
Source: MAAR #585227 Report a problem | ||
| 4/1/2026 | Listed for sale | $174,900+42.8%$116/sqft |
Source: MAAR #585227 Report a problem | ||
| 11/30/2020 | Sold | $122,500-3.2%$81/sqft |
Source: Public Record Report a problem | ||
| 10/29/2020 | Pending sale | $126,499$84/sqft |
Source: Wallace RPM #481576 Report a problem | ||
| 10/25/2020 | Price change | $126,499-2.7%$84/sqft |
Source: Wallace RPM #481576 Report a problem | ||
| 10/12/2020 | Price change | $129,999-3.7%$86/sqft |
Source: Wallace RPM #481576 Report a problem | ||
| 10/5/2020 | Listed for sale | $134,999+25%$90/sqft |
Source: Montgomery Area Association of REALTORS #481576 Report a problem | ||
| 6/4/2018 | Sold | $108,000-1.8%$72/sqft |
Source: Public Record Report a problem | ||
| 4/6/2018 | Listed for sale | $110,000+20.9%$73/sqft |
Source: Wallace & Moody Realty #431179 Report a problem | ||
| 4/26/2017 | Sold | $91,000-8.9%$61/sqft |
Source: Public Record Report a problem | ||
| 4/14/2017 | Pending sale | $99,900$66/sqft |
Source: Scarborough & Associates #404096 Report a problem | ||
| 11/2/2016 | Price change | $99,900-4.8%$66/sqft |
Source: Scarborough & Associates #404096 Report a problem | ||
| 5/29/2016 | Listed for sale | $104,900$70/sqft |
Source: Scarborough & Associates #404096 Report a problem | ||
Public tax history
| Year | Property taxes | Tax assessment |
|---|---|---|
| 2025 | $869 +2.9% | $18,760 +2.7% |
| 2024 | $845 +11.7% | $18,260 +11.1% |
| 2023 | $756 +59.2% | $16,440 +16.3% |
| 2022 | $475 +14.6% | $14,140 |
| 2021 | $415 +4% | -- |
| 2020 | $398 -0.9% | $12,040 |
| 2019 | $402 +7.4% | -- |
| 2018 | $374 +2% | $11,380 -47.8% |
| 2017 | $367 | $21,800 +92.2% |
| 2014 | $367 -1.6% | $11,340 -0.2% |
| 2013 | $373 | $11,360 |
| 2011 | -- | -- |
Find assessor info on the county website
Monthly payment
Est. payment
Payment breakdown
Explore the cost of this home by adjusting the details. Changes won't be saved.Climate risks
Neighborhood: 36109
Nearby schools
Schools provided by the listing agent
- Elementary: Flowers Elementary School
- Middle: Goodwyn Middle School,
- High: Lanier Senior High School
Source: MAAR. This data may not be complete. We recommend contacting the local school district to confirm school assignments for this home.
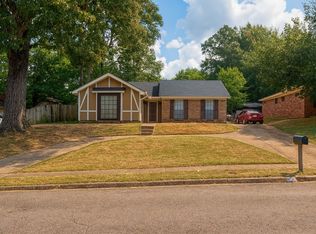
Similar homes
- $144,9003 bd2 ba1.3k sqft670 Joryne Dr, Montgomery, AL 36109For Sale
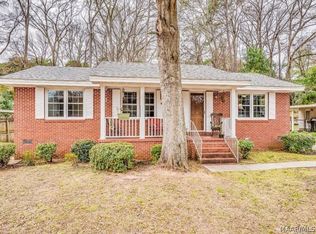 MLS ID #585175, Demetria Mock-Mims, A & C Real Estate, LLC.. MAAR
 - $155,0003 bd2 ba1.4k sqft3041 Willow Lane Dr, Montgomery, AL 36109For Sale
 MLS ID #584198, Ja'Mese M. Hawkins, EXIT Garth Realty. MAAR
 - $180,0003 bd2 ba1.5k sqft3409 Princess Ann St, Montgomery, AL 36109For Sale
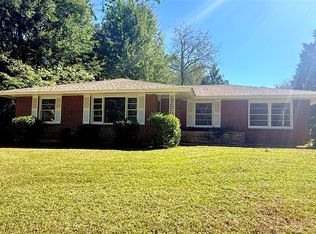 MLS ID #591065, Scott Burleson, Corwin Realty Group. MAAR
 - $175,0004 bd3 ba2k sqft953 Green Ridge Ct, Montgomery, AL 36109For Sale
 MLS ID #587606, LoLesia Bannister, New Life Realty Group, LLC.. MAAR
 - $159,9004 bd2 ba1.8k sqft4300 Mabson Dr, Montgomery, AL 36106For Sale
 MLS ID #21453917, Mary Askew, Trelora Realty, INC. GALMLS
