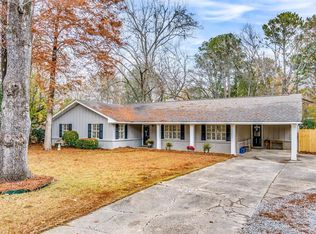
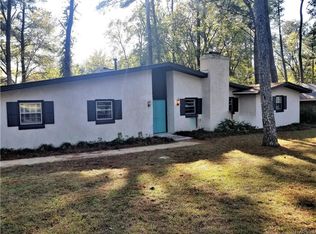
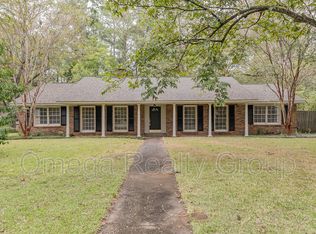
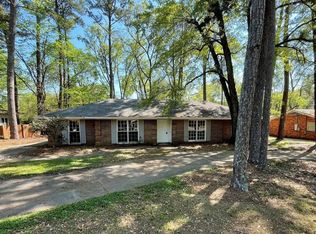
This home is framed by two beautiful massive Magnolia trees on a nearly half acre corner lot in the Vaughn Meadows/Hillwood area. The 60's modern home features a separate living room and dining room, a kitchen with a unique brick wall, double oven, indoor grill, and a separate breakfast room. The spacious den has a masonry fireplace with gas logs and a large picture window looking out onto a big backyard with mature trees. The large master bedroom features a walk-in closet. It would be hard to find a comparable home in this price range and location.
For sale
$179,000
3355 Wiley Rd, Montgomery, AL 36106
3beds
1,854sqft
Single Family Residence
Built in 1963
0.43 Acres Lot
$-- Zestimate®
$97/sqft
$-- HOA
What's special
Beautiful massive magnolia treesDining roomWalk-in closetSpacious denIndoor grillDouble ovenSeparate breakfast room
- 24 days
- 502
- 33
Zillow last checked:
Listing updated:
Listed by:
Rick Beringer 334-260-8866,
Beringer Realty, LLC
Source: MAAR,MLS#: 589756 Originating MLS: Montgomery Area Association Of Realtors
Originating MLS: Montgomery Area Association Of RealtorsFacts & features
Interior
Bedrooms & bathrooms
- Bedrooms: 3
- Bathrooms: 2
- Full bathrooms: 2
Primary bedroom
- Level: First
Bedroom
- Level: First
Bedroom
- Level: First
Bathroom
- Level: First
Bathroom
- Level: First
Breakfast room nook
- Level: First
Dining room
- Level: First
Family room
- Level: First
Foyer
- Level: First
Kitchen
- Level: First
Laundry
- Level: First
Living room
- Level: First
Heating
- Central, Gas
Cooling
- Central Air, Electric
Appliances
- Included: Double Oven, Dishwasher, Electric Cooktop, Electric Oven, Electric Water Heater, Disposal, Indoor Grill
- Laundry: Washer Hookup, Dryer Hookup
Features
- Intercom, Linen Closet, Walk-In Closet(s), Window Treatments
- Flooring: Tile, Vinyl, Wood
- Doors: Storm Door(s)
- Windows: Storm Window(s), Window Treatments
- Number of fireplaces: 1
- Fireplace features: One, Gas Log, Masonry
Interior area
- Total interior livable area: 1,854 sqft
Property
Parking
- Total spaces: 2
- Parking features: Attached, Driveway, Garage, Garage Door Opener
- Attached garage spaces: 2
Features
- Levels: One
- Stories: 1
- Patio & porch: Patio
- Exterior features: Fully Fenced, Patio
- Pool features: None
- Fencing: Full
Lot
- Size: 0.43 Acres
- Dimensions: 165 x 115
- Features: City Lot, Corner Lot, Mature Trees
Details
- Parcel number: 0310052203003012000
- Other equipment: Intercom
Construction
Type & style
- Home type: SingleFamily
- Architectural style: One Story
- Property subtype: Single Family Residence
Materials
- Brick
- Foundation: Slab
- Roof: Vented
Condition
- New construction: No
- Year built: 1963
Utilities & green energy
- Sewer: Public Sewer
- Water: Public
- Utilities for property: Electricity Available, Natural Gas Available
Community & HOA
Community
- Security: Fire Alarm
- Subdivision: Ridgefield
HOA
- Has HOA: No
Location
- Region: Montgomery
Financial & listing details
- Price per square foot: $97/sqft
- Tax assessed value: $193,000
- Annual tax amount: $743
- Date on market: 8/23/2026
- Cumulative days on market: 28 days
- Listing terms: Cash,Conventional,FHA,VA Loan
Estimated market value
Not available
Estimated sales range
Not available
Not available
Price history
| Date | Event | Price |
|---|---|---|
| 8/23/2026 | Listed for sale | $179,000$97/sqft |
Source:  MAAR #589756 Report a problem MAAR #589756 Report a problem | ||
Public tax history
| Year | Property taxes | Tax assessment |
|---|---|---|
| 2025 | $743 +7.2% | $18,040 +7% |
| 2024 | $693 -14.8% | $16,860 -4.3% |
| 2023 | $814 +47.1% | $17,620 +8.2% |
| 2022 | $553 +20.7% | $16,280 |
| 2021 | $458 +4.7% | -- |
| 2020 | $438 -10.5% | $13,120 |
| 2019 | $489 +14.8% | -- |
| 2018 | $426 -17.2% | $12,800 -54.6% |
| 2017 | $515 +16.2% | $28,200 +112.2% |
| 2014 | $443 -0.4% | $13,290 -5.5% |
| 2013 | $444 | $14,060 |
| 2011 | -- | -- |
Find assessor info on the county website
Monthly payment
Est. payment
Payment breakdown
Explore the cost of this home by adjusting the details. Changes won't be saved.Climate risks
Neighborhood: 36106
Nearby schools
Schools provided by the listing agent
- Elementary: Dannelly Elementary School
- Middle: Goodwyn Middle School,
- High: JAG High School
Source: MAAR. This data may not be complete. We recommend contacting the local school district to confirm school assignments for this home.
Similar homes
- $180,0003 bd2 ba1.4k sqft4601 Young Farm Ct, Montgomery, AL 36106For Sale
 MLS ID #588447, Sarah Little, Pinnacle Group at KW Montg.. MAAR
 - $159,9004 bd2 ba1.8k sqft4300 Mabson Dr, Montgomery, AL 36106For Sale

 MLS ID #21453917, Mary Askew, Trelora Realty, INC. GALMLS
 - $169,9003 bd2 ba1.5k sqft1816 Young Farm Rd, Montgomery, AL 36106For Sale
 MLS ID #588762, Floyd Murry, Nex Level Realty. MAAR
 - $148,0003 bd2 ba1.4k sqft1841 Shadow Ln, Montgomery, AL 36106For Sale
 MLS ID #588321, Michael Howard, River Region Realty Group LLC. MAAR
