WELCOME TO PECAN GROVE! Beautiful, Move-In Ready Home with Your Own Backyard Oasis! Nestled in a desirable cul-de-sac, this beautiful home offers the perfect combination of comfort, charm, and outdoor entertainment! Step into your private backyard retreat featuring a sparkling in-ground swimming pool, surrounded by attractive landscaping, shrubs, and decorative gravel beds. The privacy-fenced backyard offers plenty of additional space for gatherings, entertaining, and unforgettable pool parties. Relax and unwind on the peaceful, covered patio, complete with electrical access and beautiful views of the pool. Inside, you'll be greeted by vaulted ceilings, abundant natural light, and an inviting layout. The spacious dining and breakfast area features French doors leading directly to the pool, creating a seamless connection between indoor and outdoor living. The generously sized kitchen offers tile countertops and plenty of room for preparing your favorite meals. The home also features a comfortable primary suite and two additional nicely sized bedrooms, providing flexibility for family, guests, or a home office. Whether you're hosting summer gatherings, enjoying a quiet evening by the pool, or simply relaxing in the comfort of your new home, this property has so much to offer! Your backyard oasis awaits! Don't miss the opportunity to make this beautiful property your own. Schedule your private showing today and discover all that Pecan Grove has to offer!
For sale
$195,000
480 Avon Rd, Montgomery, AL 36109
3beds
1,453sqft
Single Family Residence
Built in 1984
10,454 Square Feet Lot
$-- Zestimate®
$134/sqft
$-- HOA
What's special
Sparkling in-ground swimming poolPrivacy-fenced backyardDesirable cul-de-sacPrivate backyard retreatComfortable primary suiteAbundant natural lightVaulted ceilings
- 2 days
- 245
- 18
Zillow last checked:
Listing updated:
Listed by:
Tamara D. Hartley 334-593-0489,
EXIT Garth Realty
Source: MAAR,MLS#: 591670 Originating MLS: Montgomery Area Association Of Realtors
Facts & features
Interior
Bedrooms & bathrooms
- Bedrooms: 3
- Bathrooms: 2
- Full bathrooms: 2
Primary bedroom
- Level: First
Bedroom
- Level: First
Bedroom
- Level: First
Bathroom
- Level: First
Bathroom
- Level: First
Breakfast room nook
- Level: First
Family room
- Level: First
Kitchen
- Level: First
Heating
- Central, Electric
Cooling
- Central Air, Electric
Appliances
- Included: Electric Water Heater
Features
- Flooring: Laminate, Tile
- Number of fireplaces: 1
- Fireplace features: One
Interior area
- Total interior livable area: 1,453 sqft
Property
Parking
- Total spaces: 2
- Parking features: Attached Carport
- Carport spaces: 2
Features
- Levels: One
- Stories: 1
- Patio & porch: Covered, Patio, Porch
- Exterior features: Covered Patio, Fully Fenced, Porch, Storage
- Pool features: In Ground, Pool, Pool Equipment
- Fencing: Full
Lot
- Size: 10,454 Square Feet
- Features: City Lot
Details
- Additional structures: Storage, Workshop
- Parcel number: 1001013003026.050
Construction
Type & style
- Home type: SingleFamily
- Architectural style: One Story
- Property subtype: Single Family Residence
Materials
- Brick, Wood Siding
- Foundation: Slab
Condition
- New construction: No
- Year built: 1984
Utilities & green energy
- Sewer: Public Sewer
- Water: Public
- Utilities for property: Cable Available, Electricity Available, High Speed Internet Available
Community & HOA
Community
- Subdivision: Pecan Grove
HOA
- Has HOA: No
Location
- Region: Montgomery
Financial & listing details
- Price per square foot: $134/sqft
- Tax assessed value: $165,000
- Annual tax amount: $760
- Date on market: 10/30/2026
- Listing terms: Cash,Conventional,FHA,VA Loan
Estimated market value
Not available
Estimated sales range
Not available
Not available
Price history
| Date | Event | Price |
|---|---|---|
| 10/30/2026 | Listed for sale | $195,000+14.8%$134/sqft |
Source:  MAAR #591670 Report a problem | ||
| 8/19/2025 | Sold | $169,900$117/sqft |
Source: Public Record Report a problem | ||
| 7/1/2025 | Price change | $169,900-2.9%$117/sqft |
Source: MAAR #576606 Report a problem | ||
| 5/22/2025 | Listed for sale | $175,000+45.8%$120/sqft |
Source: MAAR #576606 Report a problem | ||
| 8/28/2020 | Sold | $120,000+4.3%$83/sqft |
Source: Public Record Report a problem | ||
| 7/4/2020 | Pending sale | $115,000$79/sqft |
Source: ARC Realty - Elmore County #475020 Report a problem | ||
| 7/2/2020 | Listed for sale | $115,000+24.6%$79/sqft |
Source: ARC Realty - Elmore County #475020 Report a problem | ||
| 7/2/2003 | Sold | $92,300$64/sqft |
Source: Public Record Report a problem | ||
Public tax history
| Year | Property taxes | Tax assessment |
|---|---|---|
| 2025 | $760 -1.3% | $16,520 -1.2% |
| 2024 | $770 +11.2% | $16,720 +10.6% |
| 2023 | $692 +33.4% | $15,120 -1.4% |
| 2022 | $519 +25.8% | $15,340 |
| 2021 | $412 +46.8% | -- |
| 2020 | $281 +1.7% | $8,820 |
| 2019 | $276 -4.9% | -- |
| 2018 | $290 +6.8% | $9,080 -44.3% |
| 2017 | $272 | $16,300 +82.2% |
| 2014 | $272 -4.7% | $8,945 -5% |
| 2013 | $285 | $9,420 |
| 2011 | -- | -- |
Find assessor info on the county website
Monthly payment
Est. payment
Payment breakdown
Explore the cost of this home by adjusting the details. Changes won't be saved.Climate risks
Neighborhood: 36109
Nearby schools
Schools provided by the listing agent
- Elementary: Wares Ferry Elementary School
- Middle: Capitol Heights Middle School,
- High: Dr. Percy Julian High School
Source: MAAR. This data may not be complete. We recommend contacting the local school district to confirm school assignments for this home.
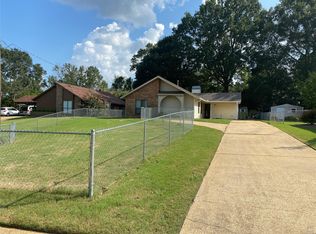
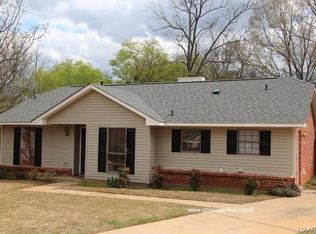
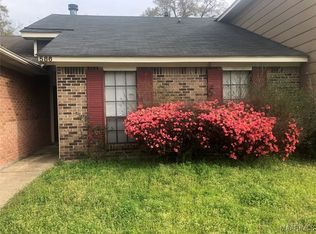
Similar homes
- $195,0003 bd2 ba2k sqft208 Holly Ridge Dr, Montgomery, AL 36109For Sale
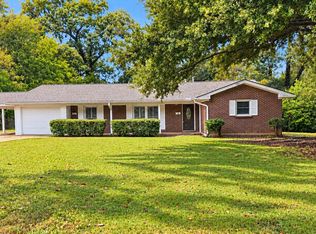 MLS ID #588707, Ralph Harvey, List With Freedom, Inc.. MAAR
- $180,0003 bd2 ba1.7k sqft3503 S Georgetown Dr, Montgomery, AL 36109For Sale
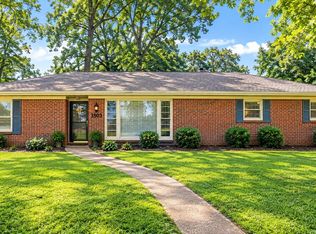 MLS ID #591449, Talyssa L. Pritchett, EXIT Garth Realty. MAAR
- $183,8163 bd2 ba1.7k sqft5287 Cochran Cir, Montgomery, AL 36109For Sale
 MLS ID #590953, Sarah Little, Pinnacle Group at KW Montg.. MAAR
- $179,9004 bd2 ba1.5k sqft360 Harvard Rd, Montgomery, AL 36109For Sale
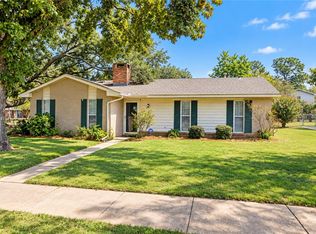 MLS ID #182553, COURTNEY JIMMERSON, KELLER WILLIAMS REALTY AUBURN OPELIKA. LCMLS
