Charming Montgomery Home in a Convenient Location!
Discover the possibilities at 7617 Copperfield Drive, Montgomery, Alabama 36117! This inviting property offers approximately 1,623 square feet of living space on a generous 0.26-acre lot, providing a great opportunity for homeowners and investors alike. With a comfortable layout and room to enjoy both indoor and outdoor living, this property has plenty of potential to make it your own.
Situated in an established Montgomery neighborhood, the home offers convenient access to nearby shopping, restaurants, everyday essentials, and major roadways. Whether you're commuting to work, running errands, or enjoying the local dining and entertainment scene, you'll appreciate the convenience of this location.
The spacious lot offers opportunities to enjoy outdoor activities, create a relaxing backyard retreat, or personalize the outdoor space to suit your needs. Inside, the approximately 1,623-square-foot layout provides room to explore a variety of possibilities, whether you're looking for a place to call home or your next real estate investment.
Whether you're a first-time homebuyer, looking to expand your investment portfolio, or searching for a property with potential, 7617 Copperfield Drive is worth a closer look. Don't miss the opportunity to explore what this Montgomery property has to offer!
Contact your favorite Realtor today to learn more and schedule a showing
For sale
$210,000
7617 Copperfield Dr, Montgomery, AL 36117
3beds
1,623sqft
Single Family Residence
Built in 1987
0.26 Acres Lot
$204,700 Zestimate®
$129/sqft
$-- HOA
What's special
Spacious lotComfortable layout
- 4 days
- 373
- 26
Likely to sell faster than
Zillow last checked:
Listing updated:
Listed by:
Dustin Woodley 334-730-0771,
Camelot Properties LLC.
Source: MAAR,MLS#: 591339 Originating MLS: Montgomery Area Association Of Realtors
Facts & features
Interior
Bedrooms & bathrooms
- Bedrooms: 3
- Bathrooms: 2
- Full bathrooms: 2
Primary bedroom
- Level: First
Bedroom
- Level: First
Bedroom
- Level: First
Bathroom
- Level: First
Bonus room
- Level: First
Dining room
- Level: First
Eat in kitchen
- Level: First
Foyer
- Level: First
Great room
- Level: First
Laundry
- Level: First
Heating
- Central, Gas
Cooling
- Central Air, Electric
Appliances
- Included: Electric Range, Disposal, Gas Water Heater, Plumbed For Ice Maker, Self Cleaning Oven
- Laundry: Washer Hookup, Dryer Hookup
Features
- Double Vanity, Garden Tub/Roman Tub, High Ceilings, Linen Closet, Skylights, Vaulted Ceiling(s), Walk-In Closet(s), Window Treatments, Programmable Thermostat
- Flooring: Carpet, Tile, Vinyl
- Doors: Insulated Doors
- Windows: Blinds, Skylight(s), Window Treatments
- Number of fireplaces: 1
- Fireplace features: One
Interior area
- Total interior livable area: 1,623 sqft
Property
Parking
- Parking features: Driveway, Parking Pad
Features
- Levels: One
- Stories: 1
- Patio & porch: Covered, Porch
- Exterior features: Fully Fenced, Fence, Outdoor Grill, Porch, Storage
- Pool features: None
- Fencing: Full,Privacy
Lot
- Size: 0.26 Acres
- Dimensions: 140 x 80
- Features: City Lot, Mature Trees
Details
- Additional structures: Storage
- Parcel number: 0309020904000004004
Construction
Type & style
- Home type: SingleFamily
- Architectural style: One Story
- Property subtype: Single Family Residence
Materials
- Brick
- Foundation: Slab
Condition
- New construction: No
- Year built: 1987
Utilities & green energy
- Sewer: Public Sewer
- Water: Public
- Utilities for property: Cable Available, Electricity Available, Natural Gas Available
Green energy
- Energy efficient items: Doors
Community & HOA
Community
- Security: Fire Alarm
- Subdivision: Copperfield
HOA
- Has HOA: No
Location
- Region: Montgomery
Financial & listing details
- Price per square foot: $129/sqft
- Tax assessed value: $203,000
- Date on market: 10/19/2026
- Listing terms: Cash,Conventional,FHA,VA Loan
Estimated market value
$204,700
$194,000 - $215,000
$1,704/mo
Price history
| Date | Event | Price |
|---|---|---|
| 10/19/2026 | Listed for sale | $210,000+101.9%$129/sqft |
Source:  MAAR #591339 Report a problem | ||
| 5/17/2012 | Sold | $104,000$64/sqft |
Source: Public Record Report a problem | ||
| 3/22/2012 | Price change | $104,000-4.6%$64/sqft |
Source: foreclosure.com Report a problem | ||
| 2/17/2012 | Price change | $109,000-2.7%$67/sqft |
Source: foreclosure.com Report a problem | ||
| 12/23/2011 | Price change | $112,000-3.4%$69/sqft |
Source: foreclosure.com Report a problem | ||
| 11/12/2011 | Price change | $116,000-14%$71/sqft |
Source: foreclosure.com Report a problem | ||
| 11/10/2011 | Listed for sale | -- |
Source: foreclosure.com Report a problem | ||
| 4/2/2011 | Price change | $134,900-3.6%$83/sqft |
Source: Capital Realty Group River Region, LLC #282949 Report a problem | ||
| 3/16/2011 | Listed for sale | $139,900$86/sqft |
Source: Capital Realty Group River Region, LLC #282949 Report a problem | ||
| 12/4/2010 | Listing removed | $139,900$86/sqft |
Source: Capital Realty Group River Region LLC #278943 Report a problem | ||
| 10/20/2010 | Listed for sale | $139,900$86/sqft |
Source: Capital Realty Group River Region LLC #278943 Report a problem | ||
Public tax history
| Year | Property taxes | Tax assessment |
|---|---|---|
| 2025 | -- | $19,780 +6.9% |
| 2024 | -- | $18,500 +2.9% |
| 2023 | $740 +66.9% | $17,980 +17.7% |
| 2022 | $443 +8% | $15,280 |
| 2021 | $410 -10.9% | -- |
| 2020 | $461 +1.3% | $13,740 |
| 2019 | $454 +2.2% | -- |
| 2018 | $444 +9.8% | $13,300 -46.2% |
| 2017 | $405 | $24,740 +6.7% |
| 2014 | $405 +5.9% | $23,180 -4.2% |
| 2013 | $382 | $24,200 |
| 2011 | -- | -- |
Find assessor info on the county website
Monthly payment
Est. payment
Payment breakdown
Explore the cost of this home by adjusting the details. Changes won't be saved.Climate risks
Neighborhood: 36117
Nearby schools
Schools provided by the listing agent
- Elementary: Garrett Elementary School
- Middle: Georgia Washington Middle School,
- High: Jefferson Davis High School
Source: MAAR. This data may not be complete. We recommend contacting the local school district to confirm school assignments for this home.
- $215,400-- bd1 ba1.7k sqft7613 Copperfield Dr, Montgomery, AL 36117Off Market
- $191,100-- bd1 ba1.5k sqft7609 Copperfield Dr, Montgomery, AL 36117Off Market
- $213,1003 bd2 ba1.7k sqft7701 Copperfield Dr, Montgomery, AL 36117Off Market
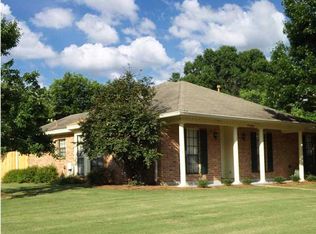
- $204,3003 bd2 ba1.5k sqft7100 Breckenridge Dr, Montgomery, AL 36117Off Market
Similar homes
- $226,0003 bd2 ba1.5k sqft742 Ryefield Ct, Montgomery, AL 36117For Sale
 MLS ID #590315, Robin Davies, Realty Connection. MAAR
- $209,9003 bd2 ba1.4k sqft6909 Sandfield Dr, Montgomery, AL 36117For Sale
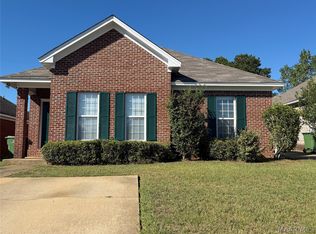 MLS ID #591084, Julie Dettwiler, Alabama Real Estate LLC. MAAR
- $216,5003 bd2 ba1.3k sqft6800 Sandfield Dr, Montgomery, AL 36117For Sale
 MLS ID #588806, Daniel Demers, Sell Your Home Services. MAAR
- $275,0003 bd2 ba2k sqft10921 Ranchette Blvd, Montgomery, AL 36117For Sale
 MLS ID #591431, Katie Woodard, Keller Williams - Vestavia. MAAR
