Great garden home with 3 bedroom and 2 baths Newly painted throughout, new luxury vinyl plank flooring in living areas, new carpets in bedrooms, new stainless steel Stove, Dishwasher and Vented Hood, new vanities and toilets in bathrooms. Great room is spacious and features a fire place and open to dining room and kitchen. Kitchen also features new appliances, tile backsplash and eat in kitchen. Main bedroom has double vanity, garden tub, and separate shower and walk-in closet. One guest bedroom has a desk perfect for a home office. Covered back porch and huge back yard. Call today to make this home yours!
For sale
$209,900
6909 Sandfield Dr, Montgomery, AL 36117
3beds
1,463sqft
Single Family Residence
Built in 2000
5,227 Square Feet Lot
$206,100 Zestimate®
$143/sqft
$-- HOA
What's special
Newly painted throughoutNew stainless steel stoveGarden tubNew carpets in bedroomsWalk-in closetTile backsplashSeparate shower
- 13 days
- 534
- 46
Likely to sell faster than
Zillow last checked:
Listing updated:
Listed by:
Julie Dettwiler 334-277-6116,
Alabama Real Estate LLC
Source: MAAR,MLS#: 591084 Originating MLS: Montgomery Area Association Of Realtors
Facts & features
Interior
Bedrooms & bathrooms
- Bedrooms: 3
- Bathrooms: 2
- Full bathrooms: 2
Primary bedroom
- Level: First
Bedroom
- Level: First
Bedroom
- Level: First
Breakfast room nook
- Level: First
Foyer
- Level: First
Great room
- Level: First
Great room
- Level: First
Laundry
- Level: First
Heating
- Central, Electric, Heat Pump
Cooling
- Central Air, Electric, Heat Pump
Appliances
- Included: Dishwasher, Electric Range, Electric Water Heater, Disposal, Plumbed For Ice Maker
- Laundry: Washer Hookup, Dryer Hookup
Features
- Double Vanity, Garden Tub/Roman Tub, High Ceilings, Pull Down Attic Stairs, Separate Shower, Walk-In Closet(s)
- Flooring: Carpet, Plank, Tile, Vinyl
- Windows: Double Pane Windows
- Attic: Pull Down Stairs
- Number of fireplaces: 1
- Fireplace features: Electric, One, Ventless
Interior area
- Total interior livable area: 1,463 sqft
Property
Parking
- Parking features: Driveway
Features
- Levels: One
- Stories: 1
- Patio & porch: Covered, Patio
- Exterior features: Covered Patio, Fence
- Pool features: None
- Fencing: Partial,Privacy
Lot
- Size: 5,227 Square Feet
- Features: City Lot
Details
- Parcel number: 0903081000224.000
Construction
Type & style
- Home type: SingleFamily
- Architectural style: One Story,Patio Home
- Property subtype: Single Family Residence
Materials
- Brick
- Foundation: Slab
- Roof: Vented
Condition
- New construction: No
- Year built: 2000
Utilities & green energy
- Sewer: Public Sewer
- Water: Public
- Utilities for property: Cable Available
Green energy
- Energy efficient items: Windows
Community & HOA
Community
- Subdivision: Taylor Downs
HOA
- Has HOA: No
- Services included: Maintenance Grounds
Location
- Region: Montgomery
Financial & listing details
- Price per square foot: $143/sqft
- Tax assessed value: $187,500
- Annual tax amount: $1,776
- Date on market: 10/9/2026
- Cumulative days on market: 15 days
- Listing terms: Cash,Conventional,FHA,State Bond,VA Loan
Estimated market value
$206,100
$196,000 - $216,000
$1,681/mo
Price history
| Date | Event | Price |
|---|---|---|
| 10/9/2026 | Listed for sale | $209,900$143/sqft |
Source:  MAAR #591084 Report a problem | ||
Public tax history
| Year | Property taxes | Tax assessment |
|---|---|---|
| 2025 | $1,776 +7% | $36,620 +7% |
| 2024 | $1,661 +3.9% | $34,240 +3.9% |
| 2023 | $1,599 +53.9% | $32,960 +15.8% |
| 2022 | $1,039 +8.5% | $28,460 |
| 2021 | $957 +2.5% | -- |
| 2020 | $934 -0.7% | $25,580 |
| 2019 | $941 +9.3% | -- |
| 2018 | $861 +4.1% | $23,580 +8.1% |
| 2017 | $827 | $21,820 -8% |
| 2014 | $827 -4.5% | $23,720 -6.8% |
| 2013 | $866 | $25,460 |
| 2011 | -- | -- |
Find assessor info on the county website
Monthly payment
Est. payment
Payment breakdown
Explore the cost of this home by adjusting the details. Changes won't be saved.Climate risks
Neighborhood: 36117
Nearby schools
Schools provided by the listing agent
- Elementary: Garrett Elementary School
- Middle: Carr Middle School,
- High: Park Crossing High School
Source: MAAR. This data may not be complete. We recommend contacting the local school district to confirm school assignments for this home.


Similar homes
- $210,0003 bd2 ba1.6k sqft7617 Copperfield Dr, Montgomery, AL 36117For Sale
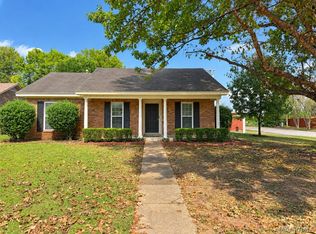 MLS ID #591339, Dustin Woodley, Camelot Properties LLC.. MAAR
- $--3 bd2 ba1.4k sqft242 Preakness Path, Montgomery, AL 36117Auction
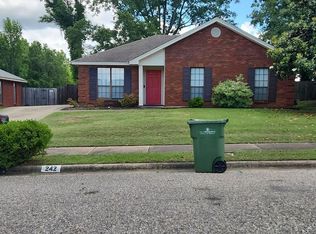 ServiceLink Auction
- $220,0003 bd2 ba1.5k sqft7300 Glen Chase Rd, Montgomery, AL 36117For Sale
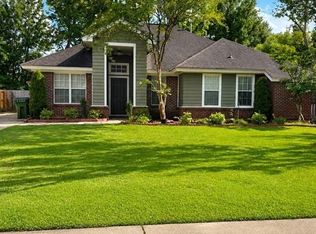 MLS ID #591484, Leslie H. Thompson, ARC Realty. MAAR
- $216,5003 bd2 ba1.3k sqft6800 Sandfield Dr, Montgomery, AL 36117For Sale
 MLS ID #588806, Daniel Demers, Sell Your Home Services. MAAR
