CHARACTER, COMFORT & PEACEFUL Home!
Discover the warmth and appeal of this well-kept 3-bedroom, 2-bath home filled with great character that sits in a quiet cul-de-sac. The thoughtfully designed layout offers a separate dining room, a cozy kitchen nook, and a welcoming living room with a fireplace—perfect for comfortable everyday living and entertaining. Plenty of windows allow natural sunlight to fill the home, creating a bright and cheerful setting.
The kitchen offers ample cabinet space, combining practicality with everyday convenience.
The primary suite provides a relaxing retreat, featuring a private bathroom with a jacuzzi tub, skylight and a nice walk-in closet. The other bedrooms are roomy enough for queen size beds. The laundry area offers washer and dryer hookups, a utility sink, and two additional countertops for extra workspace.
Outside, enjoy the beauty of mature trees, a two-car carport, and two detached storages offering additional space for storage, hobbies, or projects. A 24x24 electric workshop provides added versatility, while a pond along the back of the property line adds a distinctive touch to the outdoor setting.
If you’re searching for a home with character, functional living spaces, natural light, and unique extras, this home deserves a closer look. Come discover the charm, comfort, and possibilities this home has to offer!
For sale
$235,000
900 Lakeview Ct, Montgomery, AL 36117
3beds
1,872sqft
Single Family Residence
Built in 1989
0.28 Acres Lot
$-- Zestimate®
$126/sqft
$-- HOA
What's special
Separate dining roomQuiet cul-de-sacCozy kitchen nookTwo-car carportMature trees
- 12 days
- 322
- 15
Likely to sell faster than
Zillow last checked:
Listing updated:
Listed by:
Gloria M. Townsley 334-676-2273,
CHOSEN Realty, LLC.
Source: MAAR,MLS#: 591180 Originating MLS: Montgomery Area Association Of Realtors
Facts & features
Interior
Bedrooms & bathrooms
- Bedrooms: 3
- Bathrooms: 2
- Full bathrooms: 2
Heating
- Central, Electric
Cooling
- Central Air, Ceiling Fan(s), Electric
Appliances
- Included: Electric Water Heater
Features
- Flooring: Carpet, Plank, Vinyl
- Has fireplace: Yes
- Fireplace features: Electric, Ventless
Interior area
- Total interior livable area: 1,872 sqft
Property
Parking
- Total spaces: 2
- Parking features: Attached Carport
- Carport spaces: 2
Features
- Levels: One
- Stories: 1
- Patio & porch: Covered, Patio, Porch
- Exterior features: Covered Patio, Fence, Porch, Storage
- Pool features: None
- Fencing: Partial
Lot
- Size: 0.28 Acres
- Features: Outside City Limits, Mature Trees, Pond on Lot
Details
- Additional structures: Storage, Workshop
- Parcel number: 0903051000002.035
Construction
Type & style
- Home type: SingleFamily
- Architectural style: One Story
- Property subtype: Single Family Residence
Materials
- Brick
- Foundation: Slab
Condition
- New construction: No
- Year built: 1989
Utilities & green energy
- Sewer: Public Sewer
- Water: Public
- Utilities for property: Cable Available, Electricity Available
Community & HOA
Community
- Subdivision: Wares Ferry Lakes
HOA
- Has HOA: No
Location
- Region: Montgomery
Financial & listing details
- Price per square foot: $126/sqft
- Tax assessed value: $221,700
- Date on market: 10/10/2026
- Cumulative days on market: 13 days
- Listing terms: Cash,Conventional,FHA,VA Loan
Estimated market value
Not available
Estimated sales range
Not available
Not available
Price history
| Date | Event | Price |
|---|---|---|
| 10/10/2026 | Listed for sale | $235,000$126/sqft |
Source:  MAAR #591180 Report a problem | ||
Public tax history
| Year | Property taxes | Tax assessment |
|---|---|---|
| 2025 | -- | $22,180 |
| 2024 | -- | $22,180 +0.1% |
| 2023 | $858 +72.3% | $22,160 +17.1% |
| 2022 | $498 +34.7% | $18,920 |
| 2021 | $370 | -- |
| 2020 | $370 -1.8% | $14,500 |
| 2019 | $376 | -- |
| 2018 | $376 -7.8% | $14,740 -47.6% |
| 2017 | $408 +14.3% | $28,120 +100% |
| 2014 | $357 +0.2% | $14,059 +9.2% |
| 2013 | $357 | $12,880 |
| 2011 | -- | -- |
Find assessor info on the county website
Monthly payment
Est. payment
Payment breakdown
Explore the cost of this home by adjusting the details. Changes won't be saved.Climate risks
Neighborhood: 36117
Nearby schools
Schools provided by the listing agent
- Elementary: Wares Ferry Elementary School
- Middle: Goodwyn Middle School,
- High: Dr. Percy Julian High School
Source: MAAR. This data may not be complete. We recommend contacting the local school district to confirm school assignments for this home.


Similar homes
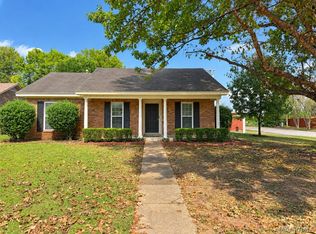
- $220,0003 bd2 ba1.5k sqft7300 Glen Chase Rd, Montgomery, AL 36117For Sale
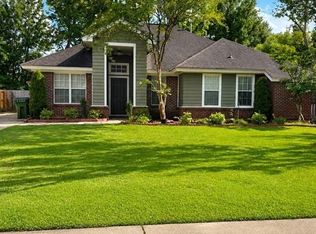 MLS ID #591484, Leslie H. Thompson, ARC Realty. MAAR
- $--3 bd2 ba1.4k sqft5760 Belleau Dr, Montgomery, AL 36117Auction
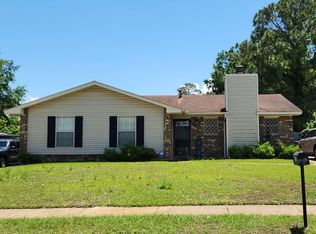 ServiceLink Auction
- $210,0003 bd2 ba1.6k sqft7617 Copperfield Dr, Montgomery, AL 36117For Sale
 MLS ID #591339, Dustin Woodley, Camelot Properties LLC.. MAAR
- $--3 bd2 ba1.4k sqft242 Preakness Path, Montgomery, AL 36117Auction
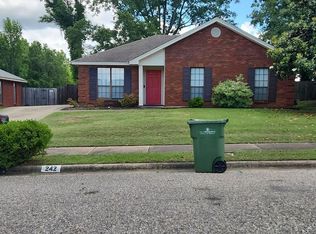 ServiceLink Auction
