This immaculate three bedroom, two bath home located in Halcyon Summit is right off Interstate I-85 on Exit 9. Extremely convenient to AUM and traveling to Auburn or around the city. Seated in a cul-de-sac street, this home is move in ready. The curb appeal of this home will win you over on its own before you even walk in. The large living room is just inside the front door and has a center set fireplace with a cubby to the left and and opening into the dining room above to make this space feel extra open. Just off the living room is the first bedroom, which could also double as a home office, study or music room - your choice. The kitchen is spacious and includes an electric oven, built in microwave, dishwasher and a large pantry in the breakfast area. There is a door here leading you to the back yard. Down the hall, first to the right is a full bathroom with upgraded vanity. Just past this is the primary bedroom with large walk in closet and attached bath with double vanities, garden tub and glass walk in tiled shower. Across the hall is a laundry room and the third bedroom with double closet. Out back, walking through the pergola is a private yard area that is partially fenced with lush shrubbery - a beautifully serene space. There is also a detached weatherproof storage building.
Under contract
$226,000
742 Ryefield Ct, Montgomery, AL 36117
3beds
1,544sqft
Single Family Residence
Built in 1997
10,018 Square Feet Lot
$221,200 Zestimate®
$146/sqft
$21/mo HOA
What's special
Laundry roomCenter set fireplaceGarden tubCurb appealBuilt in microwaveElectric ovenCul-de-sac street
- 7 days
- 923
- 82
Zillow last checked:
Listing updated:
Listed by:
Robin Davies 334-491-0049,
Realty Connection,
Alexis M. Davies 334-491-0049,
Realty Connection
Source: MAAR,MLS#: 590315 Originating MLS: Montgomery Area Association Of Realtors
Originating MLS: Montgomery Area Association Of RealtorsFacts & features
Interior
Bedrooms & bathrooms
- Bedrooms: 3
- Bathrooms: 2
- Full bathrooms: 2
Primary bedroom
- Level: First
Bedroom
- Level: First
Bedroom
- Level: First
Bathroom
- Level: First
Bathroom
- Level: First
Breakfast room nook
- Level: First
Dining room
- Level: First
Kitchen
- Level: First
Laundry
- Level: First
Living room
- Level: First
Heating
- Central, Gas
Cooling
- Central Air, Ceiling Fan(s), Electric
Appliances
- Included: Dishwasher, Electric Range, Gas Water Heater, Microwave, Plumbed For Ice Maker, Refrigerator
- Laundry: Washer Hookup, Dryer Hookup
Features
- Double Vanity, Garden Tub/Roman Tub, High Ceilings, Linen Closet, Pull Down Attic Stairs, Separate Shower, Vaulted Ceiling(s), Walk-In Closet(s), Window Treatments
- Flooring: Tile, Wood
- Doors: Insulated Doors
- Windows: Blinds, Double Pane Windows, Window Treatments
- Attic: Pull Down Stairs
- Number of fireplaces: 1
- Fireplace features: One
Interior area
- Total interior livable area: 1,544 sqft
Property
Parking
- Parking features: Driveway
Features
- Levels: One
- Stories: 1
- Patio & porch: Patio
- Exterior features: Fence, Patio, Storage
- Pool features: None
- Fencing: Partial
Lot
- Size: 10,018 Square Feet
- Dimensions: 196 x 140 x 140
- Features: City Lot, Cul-De-Sac, Level, Mature Trees, Subdivision
- Topography: Level
Details
- Additional structures: Storage
- Parcel number: 0905162000004.115
Construction
Type & style
- Home type: SingleFamily
- Architectural style: One Story
- Property subtype: Single Family Residence
Materials
- Brick
- Foundation: Slab
- Roof: Vented
Condition
- New construction: No
- Year built: 1997
Utilities & green energy
- Sewer: Public Sewer
- Water: Public
- Utilities for property: Cable Available, Electricity Available, Natural Gas Available, High Speed Internet Available
Green energy
- Energy efficient items: Doors, Windows
Community & HOA
Community
- Security: Fire Alarm
- Subdivision: Halcyon Summit
HOA
- Has HOA: Yes
- HOA fee: $250 annually
Location
- Region: Montgomery
Financial & listing details
- Price per square foot: $146/sqft
- Tax assessed value: $211,000
- Annual tax amount: $2,047
- Date on market: 9/8/2026
- Cumulative days on market: 8 days
- Listing terms: Cash,Conventional,FHA,VA Loan
Estimated market value
$221,200
$210,000 - $232,000
$1,791/mo
Price history
| Date | Event | Price |
|---|---|---|
| 9/14/2026 | Contingent | $226,000$146/sqft |
Source:  MAAR #590315 Report a problem MAAR #590315 Report a problem | ||
| 9/8/2026 | Listed for sale | $226,000-2.8%$146/sqft |
Source: MAAR #590315 Report a problem | ||
| 9/29/2025 | Listing removed | $1,625$1/sqft |
Source: MAAR #580016 Report a problem | ||
| 9/15/2025 | Listed for rent | $1,625+1.6%$1/sqft |
Source: MAAR #580016 Report a problem | ||
| 10/19/2023 | Sold | $232,600-1.6%$151/sqft |
Source: Public Record Report a problem | ||
| 10/19/2023 | Listing removed | -- |
Source: MAAR #548465 Report a problem | ||
| 10/17/2023 | Listed for rent | $1,600$1/sqft |
Source: MAAR #548465 Report a problem | ||
| 9/7/2023 | Listed for sale | $236,500+47.4%$153/sqft |
Source: MAAR #546048 Report a problem | ||
| 2/5/2021 | Sold | $160,500-2.7%$104/sqft |
Source: Public Record Report a problem | ||
| 1/29/2021 | Listed for sale | $165,000$107/sqft |
Source:  RE/Max of Alabama #486220 Report a problem RE/Max of Alabama #486220 Report a problem | ||
| 1/14/2021 | Contingent | $165,000$107/sqft |
Source:  MAAR #486220 Report a problem MAAR #486220 Report a problem | ||
| 1/14/2021 | Pending sale | $165,000$107/sqft |
Source: RE/MAX Properties II #486220 Report a problem | ||
| 1/11/2021 | Listed for sale | $165,000$107/sqft |
Source: RE/MAX Properties II #486220 Report a problem | ||
Public tax history
| Year | Property taxes | Tax assessment |
|---|---|---|
| 2025 | $2,047 +130.2% | $42,200 +120% |
| 2024 | $889 +5.4% | $19,180 +5.2% |
| 2023 | $844 +54.3% | $18,240 +13.3% |
| 2022 | $547 +14.9% | $16,100 |
| 2021 | $476 +5.2% | -- |
| 2020 | $452 -5% | $13,520 |
| 2019 | $476 +5.3% | -- |
| 2018 | $452 -7.8% | $13,520 -49.7% |
| 2017 | $491 +11.7% | $26,880 +102.9% |
| 2014 | $439 -0.9% | $13,250 +4.8% |
| 2013 | $443 | $12,640 |
| 2011 | -- | -- |
Find assessor info on the county website
Monthly payment
Est. payment
Payment breakdown
Explore the cost of this home by adjusting the details. Changes won't be saved.Climate risks
Neighborhood: 36117
Nearby schools
Schools provided by the listing agent
- Elementary: Halcyon Elementary School
- Middle: Carr Middle School,
- High: Park Crossing High School
Source: MAAR. This data may not be complete. We recommend contacting the local school district to confirm school assignments for this home.
Similar homes
- $243,0003 bd2 ba1.4k sqft230 Preakness Path, Montgomery, AL 36117For Sale
 MLS ID #590182, Molly Drumwright, Bell & Corwin, Inc.. MAAR
 - $226,5003 bd2 ba1.5k sqft7483 Pinnacle Point, Montgomery, AL 36117For Sale
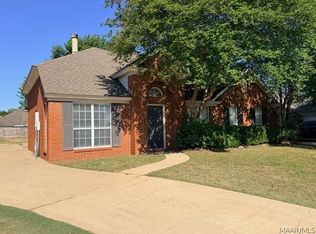 MLS ID #585906, Laura Patterson, Realty Central. MAAR
 - $239,9003 bd2 ba1.5k sqft7300 Glen Chase Rd, Montgomery, AL 36117For Sale
 MLS ID #589697, Leslie H. Thompson, ARC Realty. MAAR
 - $209,9003 bd2 ba1.5k sqft730 Ryefield Rd, Montgomery, AL 36117For Sale
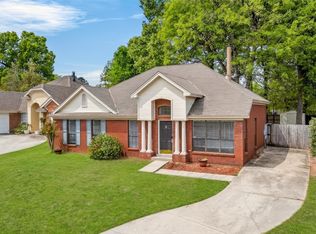 MLS ID #585110, Garrett Smith, Partners Realty. MAAR
