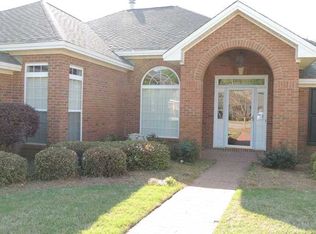
This beautiful 3 bedroom/2 bath Montgomery home is ready for its new owner! Located in the Somerset community, the open floor plan has a very unique layout with lots of natural light! In the spacious kitchen, you will find plenty of storage space as well as a pantry. The roof is new within the last 3 years and the A/C was replaced in June 2026. The primary suite features a large bathroom with a corner garden tub with jets, dual vanities, a separate shower, and a large walk-in closet. Outside the back door is a beautiful fenced patio area that is the perfect place to sit and enjoy your coffee each morning. The HOA provides lawn care services, beautiful landscaping, and irrigation. Community amenities include a clubhouse, tennis courts, pool, walking trails, as well as boat and RV parking.
For sale
$289,000
8100 Bridgewater Trce, Montgomery, AL 36117
3beds
1,906sqft
Single Family Residence
Built in 2000
7,405 Square Feet Lot
$-- Zestimate®
$152/sqft
$185/mo HOA
What's special
Plenty of storage spaceBeautiful landscapingPrimary suiteLarge walk-in closetDual vanitiesSpacious kitchenBeautiful fenced patio area
- 2 days
- 239
- 18
Likely to sell faster than
Zillow last checked:
Listing updated:
Listed by:
Steven Koleno 804-656-5007,
Beycome Brokerage Realty LLC.
Source: MAAR,MLS#: 591218 Originating MLS: Montgomery Area Association Of Realtors
Originating MLS: Montgomery Area Association Of RealtorsFacts & features
Interior
Bedrooms & bathrooms
- Bedrooms: 3
- Bathrooms: 2
- Full bathrooms: 2
Primary bedroom
- Level: First
Bedroom
- Level: First
Bedroom
- Level: First
Bathroom
- Level: First
Kitchen
- Level: First
Living room
- Level: First
Heating
- Central, Gas
Cooling
- Central Air, Electric
Appliances
- Included: Gas Water Heater
Features
- Attic, High Ceilings, Storage, Walk-In Closet(s)
- Flooring: Carpet, Plank, Tile, Vinyl
- Number of fireplaces: 1
- Fireplace features: One
Interior area
- Total interior livable area: 1,906 sqft
Property
Parking
- Parking features: Attached, Driveway, Garage
- Has attached garage: Yes
Features
- Levels: One
- Stories: 1
- Patio & porch: Patio, Porch
- Exterior features: Porch, Patio
- Pool features: None
Lot
- Size: 7,405 Square Feet
- Dimensions: 649 x 97
- Features: City Lot
Details
- Parcel number: 0902093000005.020
Construction
Type & style
- Home type: SingleFamily
- Architectural style: One Story
- Property subtype: Single Family Residence
Materials
- Brick, Wood Siding
- Foundation: Slab
Condition
- New construction: No
- Year built: 2000
Utilities & green energy
- Sewer: Public Sewer
- Water: Public
- Utilities for property: Cable Available, Electricity Available, Natural Gas Available, High Speed Internet Available
Community & HOA
Community
- Subdivision: Somerset
HOA
- Has HOA: Yes
- HOA fee: $185 monthly
Location
- Region: Montgomery
Financial & listing details
- Price per square foot: $152/sqft
- Tax assessed value: $260,500
- Annual tax amount: $1,089
- Date on market: 10/12/2026
- Listing terms: Cash,Conventional,FHA,VA Loan
Estimated market value
Not available
Estimated sales range
Not available
Not available
Price history
| Date | Event | Price |
|---|---|---|
| 10/12/2026 | Listed for sale | $289,000$152/sqft |
Source:  MAAR #591218 Report a problem MAAR #591218 Report a problem | ||
| 10/1/2026 | Listing removed | -- |
Source: Owner Report a problem | ||
| 8/24/2026 | Price change | $289,000-3.3%$152/sqft |
Source: Owner Report a problem | ||
| 5/28/2026 | Listed for sale | $299,000+49.5%$157/sqft |
Source: Owner Report a problem | ||
| 4/28/2025 | Sold | $200,000-4.8%$105/sqft |
Source: Public Record Report a problem | ||
| 9/12/2018 | Sold | $210,000-8.7%$110/sqft |
Source: Public Record Report a problem | ||
| 7/10/2018 | Listed for sale | $230,000+2.2%$121/sqft |
Source: Camelot Properties LLC. #436832 Report a problem | ||
| 1/19/2007 | Sold | $225,000+29.2%$118/sqft |
Source: Public Record Report a problem | ||
| 6/5/2002 | Sold | $174,200$91/sqft |
Source: Public Record Report a problem | ||
Public tax history
| Year | Property taxes | Tax assessment |
|---|---|---|
| 2025 | $1,080 -2.4% | $26,060 -2.3% |
| 2024 | $1,106 +26.7% | $26,680 +9.9% |
| 2023 | $872 +34.9% | $24,280 +10.1% |
| 2022 | $647 +10.8% | $22,060 |
| 2021 | $584 +3.8% | -- |
| 2020 | $562 -17.1% | $19,240 |
| 2019 | $679 | -- |
| 2018 | -- | $19,640 -47.6% |
| 2017 | $684 | $37,480 +101.8% |
| 2014 | -- | $18,570 +0.5% |
| 2013 | -- | $18,470 |
| 2011 | -- | -- |
Find assessor info on the county website
Monthly payment
Est. payment
Payment breakdown
Explore the cost of this home by adjusting the details. Changes won't be saved.Climate risks
Neighborhood: 36117
Nearby schools
Schools provided by the listing agent
- Elementary: Halcyon Elementary School
- Middle: Carr Middle School,
- High: Park Crossing High School
Source: MAAR. This data may not be complete. We recommend contacting the local school district to confirm school assignments for this home.
- $312,0003 bd2 ba2.2k sqft8066 Bridgewater Trce, Montgomery, AL 36117Sold

- $270,4003 bd1 ba2.1k sqft8114 Bridgewater Trce, Montgomery, AL 36117Off Market
- $302,8003 bd1 ba2.1k sqft8136 Bridgewater Trce, Montgomery, AL 36117Off Market
- $291,4003 bd2 ba2.3k sqft7920 Bridgewater Trce, Montgomery, AL 36117Off Market
Similar homes
- $259,9003 bd2 ba2.1k sqft1505 Prairie Ln, Montgomery, AL 36117For Sale
 MLS ID #590822, Floyd Murry, Nex Level Realty. MAAR
 - $269,9004 bd2 ba2.3k sqft7524 Arrowleaf Rd, Montgomery, AL 36117For Sale
 MLS ID #589964, Bridget A. Jones, Century 21 Brandt Wright. MAAR
 - $299,9004 bd2 ba2.5k sqft327 Seminole Dr, Montgomery, AL 36117For Sale
 MLS ID #589399, Joyce Wright, Century 21 Brandt Wright, Inc.. MAAR
 - $259,0002 bd3 ba1.8k sqft701 Somerset Dr, Montgomery, AL 36117For Sale
 MLS ID #585274, Brenda Hanna, Sweet Home Realty. MAAR
