Skip main navigation
Sold for $320,000
  • $320,000

    7912 Bridgewater Trce, Montgomery, AL 36117

    3beds
    2,265sqft
    SingleFamily
    Built in 1999
    10,018 Square Feet Lot
    $329,200 Zestimate®
    $141/sqft
    $2,011 Estimated rent

    Home value

    $329,200

    $313,000 - $346,000

    $2,011/mo

    Zestimate® history
    Loading
    Loading...

    Owner options

    List your home for rent

    $2,011/mo

    Rent Zestimate®

    Find your next renter with Zillow Rental Manager. Plus, with online applications, you can quickly screen prospective tenants – for free.

    Learn more

    $2,011/mo

    Rent Zestimate®

    Refinance and save

    $1,628/mo

    Est. payment

    Refinancing to a lower rate could help reduce your monthly payments and save thousands over the life of the loan.

    See today's rates

    $1,628/mo

    Est. payment

    Explore your selling options

    Work with a Zillow partner agent

    Leverage their expertise and Zillow's premium Showcase listings to get your home seen by more buyers.

    Get started

    List with your own agent

    Get your home in front of millions of buyers by listing it on Zillow.

    Learn how to do it

    Sell it yourself

    Take full control of how buyers see your home on Zillow by listing For Sale by Owner (FSBO).

    List your home

    What's special

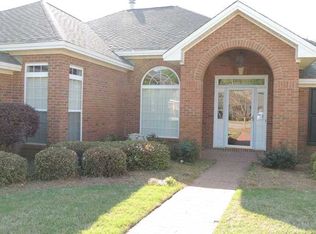
    WOW! This large home in Somerset has been beautifully updated! Three bedrooms plus a Florida room, 2.5 baths. The floor plan is very open and light with 12' ceilings in the great room, a cozy fireplace with gas logs that provide an instant warm atmosphere on these cold winter evenings. Built-ins, plantation shutters and low maintenance hardwood floors are some of the amenities that add to the charm of this lovely home. The floors in the kitchen, laundry and baths are tile and the floors in the sunroom are brick pavers. The kitchen also features a breakfast bar, lots of cabinets and plenty of counter space for when there is more than one cook in the kitchen. All appliances remain and are stainless steel. The main bedroom is nice and spacious with wood floors and an en suite bath with a jetted tub, split vanities, a separate shower and a large walk-in closet. The second and third bedrooms are away from the main bedroom and have carpet and good closet space. There is a half bath off the laundry room which is nice for guests. The HOA does the landscaping and maintenance. The lawn is watered with community well water at no additional charge to the homeowner. The clubhouse has a pool, fitness room and tennis courts and Somerset Park offers shaded walking trails. Buyer to verify school zones.

    Facts & features

    Interior

    Bedrooms & bathrooms
    • Bedrooms: 3
    • Bathrooms: 3
    • Full bathrooms: 2
    • 1/2 bathrooms: 1
    Heating
    • Forced air, Gas
    Cooling
    • Central
    Appliances
    • Included: Dishwasher, Microwave, Range / Oven, Refrigerator
    Features
    • Flooring: Tile, Hardwood
    • Has fireplace: Yes
    Interior area
    • Total interior livable area: 2,265 sqft

    Property

    Parking
    • Total spaces: 2
    • Parking features: Garage - Attached
    Features
    • Exterior features: Vinyl, Brick
    Lot
    • Size: 10,018 sqft
    Details
    • Parcel number: 0902093000005024

    Construction

    Type & style
    • Home type: SingleFamily
    Materials
    • Wood
    • Foundation: Slab
    • Roof: Asphalt
    Condition
    • Year built: 1999

    Utilities & green energy

    • Sewer: Public Sewer
    • Utilities for property: Electric Power

    Community & neighborhood

    Location
    • Region: Montgomery

    HOA & financial

    HOA
    • Has HOA: Yes
    • HOA fee: $150 monthly

    Other

    Other facts
    • Bath Feature: Double/Split Vanity, Garden Tub, LinenCloset/ClothesHamper, Separate Shower
    • Construction: Brick, Vinyl/Metal Trim
    • Exterior Feature: Fence-Partial
    • Design: 1 Story
    • Flooring: Brick
    • Foundation: Slab
    • Utilities: Electric Power
    • Interior Feature: Dryer Connection, Pull Down Stairs to Attic, Smoke/Fire Alarm, Washer Connection, Window Treatments All Remain, Plantation Shutters
    • Energy Feature: Insulated Doors, Ridge Vents
    • Kitchen Feature: Disposal, Icemaker Connect For Fridge, Pantry, Self/Continuous Clean Oven, Breakfast Bar, Smooth Surface
    • Property Type: Residential
    • Sewer: Public Sewer
    • Association Management: Home Owners Association, Mandatory
    • Water: Public
    • Association Fee: YES

    Price history

    DateEventPrice
    5/2/2024Sold$320,000-5.9%$141/sqft
    Source: Public Record Report a problem
    3/1/2024Listed for sale$339,900+41.9%$150/sqft
    Source: MAAR #553613 Report a problem
    1/3/2019Listing removed$239,500$106/sqft
    Source: Montgomery Metro Realty #444694 Report a problem
    10/8/2018Price change$239,500-2.2%$106/sqft
    Source: ERA Weeks & Browning Realty, Inc. #434175 Report a problem
    8/15/2018Price change$245,000-2%$108/sqft
    Source: ERA Weeks & Browning Realty, Inc. #434175 Report a problem
    7/24/2018Price change$249,900-2.2%$110/sqft
    Source: ERA Weeks & Browning Realty, Inc. #434175 Report a problem
    5/31/2018Listed for sale$255,500+32%$113/sqft
    Source: ERA Weeks & Browning Realty, Inc. #434175 Report a problem
    5/31/2018Listing removed$1,700$1/sqft
    Source: ERA Weeks & Browning Realty #429413 Report a problem
    3/14/2018Listed for rent$1,700+3%$1/sqft
    Source: ERA Weeks & Browning Realty, Inc. #429413 Report a problem
    3/31/2017Listing removed$1,650$1/sqft
    Source: ERA Weeks & Browning Realty #412788 Report a problem
    2/16/2017Listed for rent$1,650$1/sqft
    Source: ERA Weeks & Browning Realty #412788 Report a problem
    9/12/2012Sold$193,500$85/sqft
    Source: Public Record Report a problem

    Public tax history

    YearProperty taxesTax assessment
    2025$1,354 +26%$28,760 -1.2%
    2024$1,075 -3.2%$29,100 +8.7%
    2023$1,110 +57.3%$26,780 +11.5%
    2022$706 +9.6%$24,020
    2021$644 -16.6%--
    2020$772 -50.8%$21,140
    2019$1,570 -0.3%--
    2018$1,575 +3.5%$43,160 +3.5%
    2017$1,523 +4.6%$41,720 +0.8%
    2014$1,456 -3.6%$41,380 -0.5%
    2013$1,510 $41,580
    2011-- --

    Find assessor info on the county website

    Neighborhood: 36117

    Nearby schools

    GreatSchools rating
    Schools provided by the listing agent
    • Elementary: Halcyon Elementary School
    • Middle: Carr Middle School
    • High: Park Crossing High School

    Source: The MLS. This data may not be complete. We recommend contacting the local school district to confirm school assignments for this home.

    Get pre-qualified for a loan
    At Zillow Home Loans, we can pre-qualify you in as little as 5 minutes with no impact to your credit score.

    An equal housing lender. NMLS #10287.

    Sell for more on Zillow
    Get a Zillow Showcase℠ listing at no additional cost and you could sell for .
    $329,200
    2% more
    +$6,584
    With Zillow Showcase(estimated)
    $335,784