
Spacious & Wonderful Arrowhead Home!
Welcome to this spacious and inviting home in the highly desirable Arrowhead neighborhood! Featuring 4 generously sized bedrooms, this home offers plenty of room for comfortable everyday living and effortless entertaining.
Enjoy multiple living spaces, including a welcoming living room, a formal dining room, and a cozy den with a fireplace—perfect for family gatherings or relaxing evenings at home. The kitchen features a sunny breakfast nook, and the oversized laundry room provides added convenience and extra storage.
Outside, you'll appreciate the exceptional workspace and storage with a huge two-car carport and a detached garage/workshop featuring two drive-through doors, making access easy from either side.
Situated on a large lot, there's plenty of room to enjoy outdoor activities, gardening, or simply relaxing in your own backyard. As an added bonus, all appliances remain, including the washer and dryer.
This home has great bones, endless potential, and is just waiting for your personal style and finishing touches. Don't miss this opportunity to make this wonderful Arrowhead property your next home!
Virtual tour is uploaded
For sale
$244,900
331 Seminole Dr, Montgomery, AL 36117
4beds
2,099sqft
Single Family Residence
Built in 1976
0.41 Acres Lot
$-- Zestimate®
$117/sqft
$8/mo HOA
What's special
Formal dining roomSunny breakfast nookHuge two-car carportSpacious and inviting homeMultiple living spaces
- 52 days
- 303
- 13
Zillow last checked:
Listing updated:
Listed by:
Sonnie Behrens 334-669-1346,
Robyn's Nest Realty, LLC.
Source: MAAR,MLS#: 589296 Originating MLS: Montgomery Area Association Of Realtors
Originating MLS: Montgomery Area Association Of RealtorsFacts & features
Interior
Bedrooms & bathrooms
- Bedrooms: 4
- Bathrooms: 2
- Full bathrooms: 2
Primary bedroom
- Level: First
Family room
- Level: First
Living room
- Features: Living/Dining Room
- Level: First
Heating
- Central, Electric
Cooling
- Central Air, Electric
Appliances
- Included: Dishwasher, Electric Cooktop, Electric Oven, Gas Water Heater, Refrigerator, Dryer, Washer
- Laundry: Washer Hookup, Dryer Hookup
Features
- Attic, Pull Down Attic Stairs, Storage, Workshop
- Flooring: Carpet, Tile, Vinyl
- Attic: Pull Down Stairs
- Number of fireplaces: 1
- Fireplace features: One, Masonry
Interior area
- Total interior livable area: 2,099 sqft
Video & virtual tour
Property
Parking
- Total spaces: 3
- Parking features: Attached Carport, Driveway, Detached, Garage
- Garage spaces: 1
- Carport spaces: 2
- Covered spaces: 3
Features
- Levels: One
- Stories: 1
- Patio & porch: Patio
- Exterior features: Fence, Patio
- Pool features: None
- Fencing: Partial
Lot
- Size: 0.41 Acres
- Dimensions: 90 x 200 x 90 x 200
- Features: City Lot, Level
- Topography: Level
Details
- Additional structures: Workshop
- Parcel number: 0902102001035.001
Construction
Type & style
- Home type: SingleFamily
- Architectural style: One Story
- Property subtype: Single Family Residence
Materials
- Brick
- Foundation: Slab
Condition
- New construction: No
- Year built: 1976
Utilities & green energy
- Sewer: Public Sewer
- Water: Public
- Utilities for property: Cable Available, Electricity Available, Natural Gas Available, High Speed Internet Available
Community & HOA
Community
- Subdivision: Arrowhead
HOA
- Has HOA: Yes
- HOA fee: $95 annually
Location
- Region: Montgomery
Financial & listing details
- Price per square foot: $117/sqft
- Tax assessed value: $243,800
- Date on market: 8/18/2026
- Cumulative days on market: 55 days
- Listing terms: Cash,Conventional,FHA,VA Loan
- Road surface type: Paved
Estimated market value
Not available
Estimated sales range
Not available
Not available
Price history
| Date | Event | Price |
|---|---|---|
| 8/18/2026 | Listed for sale | $244,900-9.3%$117/sqft |
Source:  MAAR #589296 Report a problem MAAR #589296 Report a problem | ||
| 8/18/2026 | Listing removed | $269,900$129/sqft |
Source: MAAR #584000 Report a problem | ||
| 4/30/2026 | Listed for sale | $269,900$129/sqft |
Source: MAAR #584000 Report a problem | ||
| 3/27/2026 | Contingent | $269,900$129/sqft |
Source: MAAR #584000 Report a problem | ||
| 2/20/2026 | Listed for sale | $269,900$129/sqft |
Source: MAAR #584000 Report a problem | ||
Public tax history
| Year | Property taxes | Tax assessment |
|---|---|---|
| 2025 | -- | $24,380 +6.6% |
| 2024 | -- | $22,880 +7.7% |
| 2023 | -- | $21,240 +16.8% |
| 2022 | -- | $18,180 |
| 2021 | -- | -- |
| 2020 | -- | $17,260 |
| 2019 | -- | -- |
| 2018 | -- | $16,200 -49.1% |
| 2017 | $580 | $31,800 +94% |
| 2014 | -- | $16,391 +8.5% |
| 2013 | -- | $15,110 |
| 2011 | -- | -- |
Find assessor info on the county website
Monthly payment
Est. payment
Payment breakdown
Explore the cost of this home by adjusting the details. Changes won't be saved.Climate risks
Neighborhood: 36117
Nearby schools
Schools provided by the listing agent
- Elementary: Flowers Elementary School
- Middle: Goodwyn Middle School,
- High: Dr. Percy Julian High School
Source: MAAR. This data may not be complete. We recommend contacting the local school district to confirm school assignments for this home.

Similar homes
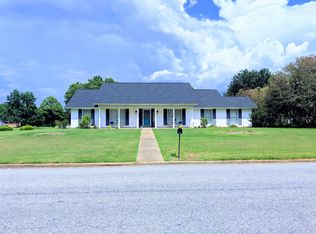
- $269,9004 bd2 ba2.3k sqft7524 Arrowleaf Rd, Montgomery, AL 36117For Sale
 MLS ID #589964, Bridget A. Jones, Century 21 Brandt Wright. MAAR
 - $250,0003 bd2 ba2.1k sqft8130 Sorrel Ln, Montgomery, AL 36117For Sale
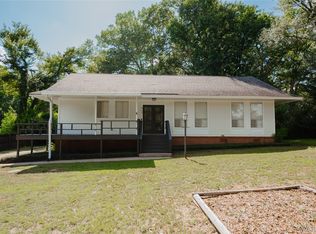 MLS ID #589447, Casey Johnson, Harris And Atkins Real Estate. MAAR
 - $290,0004 bd3 ba2.3k sqft101 Natchez Ct, Montgomery, AL 36117For Sale
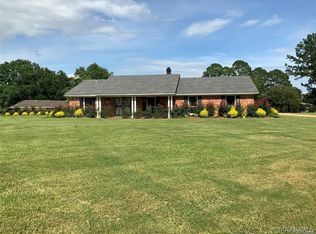 MLS ID #588925, Gloria Frazier, Gloria Frazier & Co. Realty. MAAR
 - $250,0004 bd2 ba2.2k sqft6929 Cherry Creek Dr, Montgomery, AL 36117For Sale
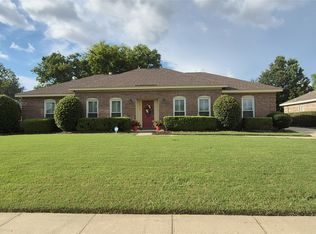 MLS ID #590210, Kay McGrew Cullers, State2State Realty, LLC.. MAAR
