Completely renovated home with large fenced in backyard. Nice and shaded with trees, and home has a covered front porch. Located in the popular neighborhood of Ranchette Estates 3 bedroom 2 baths. This home would make a perfect home for a first time buyer or investment property. This home has a 4 year old roof, AC was replaced in July, the entire home has been updated. New floors, paint, fixtures, hardware and more. Full price offer will include a stainless fridge and dishwasher.
For sale
$250,000
8130 Sorrel Ln, Montgomery, AL 36117
3beds
2,196sqft
Single Family Residence
Built in 1971
0.48 Acres Lot
$243,500 Zestimate®
$114/sqft
$4/mo HOA
What's special
Completely renovated homeNew floorsLarge fenced in backyardCovered front porch
- 65 days
- 266
- 34
Zillow last checked:
Listing updated:
Listed by:
Casey Johnson 334-495-4000,
Harris And Atkins Real Estate
Source: MAAR,MLS#: 589447 Originating MLS: Montgomery Area Association Of Realtors
Originating MLS: Montgomery Area Association Of RealtorsFacts & features
Interior
Bedrooms & bathrooms
- Bedrooms: 3
- Bathrooms: 2
- Full bathrooms: 2
Primary bedroom
- Level: First
Bedroom
- Level: First
Bedroom
- Level: First
Bathroom
- Level: First
Bathroom
- Description: Full Guest Bath
- Level: First
Family room
- Level: First
Great room
- Level: First
Kitchen
- Level: First
Laundry
- Level: First
Living room
- Level: First
Heating
- Central, Electric, Heat Pump
Cooling
- Central Air, Electric, Heat Pump
Appliances
- Included: Dishwasher, Electric Cooktop, Electric Oven, Gas Water Heater, Plumbed For Ice Maker, Refrigerator, Smooth Cooktop
- Laundry: Washer Hookup, Dryer Hookup
Features
- Flooring: Carpet, Tile
Interior area
- Total interior livable area: 2,196 sqft
Property
Parking
- Total spaces: 4
- Parking features: None
- Carport spaces: 4
Features
- Levels: One and One Half
- Patio & porch: Deck
- Exterior features: Deck, Fully Fenced
- Pool features: None
- Fencing: Full
Lot
- Size: 0.48 Acres
- Dimensions: 105 x 200
- Features: City Lot, Level
- Topography: Level
Details
- Parcel number: 0907262004008.001
Construction
Type & style
- Home type: SingleFamily
- Property subtype: Single Family Residence
Materials
- Vinyl Siding
Condition
- New construction: No
- Year built: 1971
Utilities & green energy
- Sewer: Public Sewer
- Water: Public
- Utilities for property: Cable Available, Electricity Available, Natural Gas Available, High Speed Internet Available
Community & HOA
Community
- Security: Fire Alarm
- Subdivision: Ranchette Estates
HOA
- HOA fee: $50 annually
Location
- Region: Montgomery
Financial & listing details
- Price per square foot: $114/sqft
- Tax assessed value: $183,000
- Annual tax amount: $754
- Date on market: 8/10/2026
- Cumulative days on market: 65 days
- Listing terms: Cash,Conventional,FHA,VA Loan
Estimated market value
$243,500
$231,000 - $256,000
$1,911/mo
Price history
| Date | Event | Price |
|---|---|---|
| 8/10/2026 | Listed for sale | $250,000+98.4%$114/sqft |
Source:  MAAR #589447 Report a problem MAAR #589447 Report a problem | ||
| 4/24/2026 | Sold | $126,000-21.2%$57/sqft |
Source: Public Record Report a problem | ||
| 9/29/2025 | Listing removed | $159,900$73/sqft |
Source: MAAR #578876 Report a problem | ||
| 9/8/2025 | Price change | $159,900-3%$73/sqft |
Source: MAAR #578876 Report a problem | ||
| 8/27/2025 | Price change | $164,900-2.9%$75/sqft |
Source: MAAR #578876 Report a problem | ||
| 8/13/2025 | Price change | $169,900-2.9%$77/sqft |
Source: MAAR #578876 Report a problem | ||
| 8/7/2025 | Listed for sale | $174,900-20.5%$80/sqft |
Source: MAAR #578876 Report a problem | ||
| 7/29/2025 | Listing removed | $220,000$100/sqft |
Source: MAAR #576336 Report a problem | ||
| 5/30/2025 | Price change | $220,000-14.4%$100/sqft |
Source: MAAR #576336 Report a problem | ||
| 5/13/2025 | Listed for sale | $257,000$117/sqft |
Source: MAAR #576336 Report a problem | ||
Public tax history
| Year | Property taxes | Tax assessment |
|---|---|---|
| 2025 | $754 | $18,300 |
| 2024 | $754 -11% | $18,300 |
| 2023 | $847 +54% | $18,300 +13.1% |
| 2022 | $550 +41.3% | $16,180 |
| 2021 | $389 -23.8% | -- |
| 2020 | $510 -1.9% | $15,100 |
| 2019 | $520 +2% | -- |
| 2018 | $510 +40.2% | $15,100 -42.3% |
| 2017 | $364 | $26,180 +122.4% |
| 2014 | $364 -6.4% | $11,770 +6.3% |
| 2013 | $389 | $11,070 |
| 2011 | -- | -- |
Find assessor info on the county website
Monthly payment
Est. payment
Payment breakdown
Explore the cost of this home by adjusting the details. Changes won't be saved.Climate risks
Neighborhood: 36117
Nearby schools
Schools provided by the listing agent
- Elementary: Halcyon Elementary School
- Middle: Carr Middle School,
- High: Park Crossing High School
Source: MAAR. This data may not be complete. We recommend contacting the local school district to confirm school assignments for this home.


Similar homes
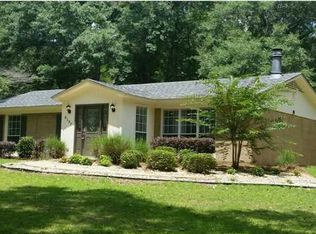
- $285,0003 bd2 ba2k sqft10921 Ranchette Blvd, Montgomery, AL 36117For Sale
 MLS ID #587012, Melanie Fuller, ARC Realty. MAAR
 - $244,9004 bd2 ba2k sqft331 Seminole Dr, Montgomery, AL 36117For Sale
 MLS ID #589296, Sonnie Behrens, Robyn's Nest Realty, LLC.. MAAR
 - $250,0004 bd2 ba2.2k sqft6929 Cherry Creek Dr, Montgomery, AL 36117For Sale
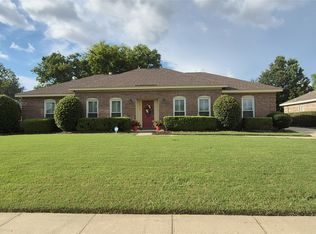 MLS ID #590210, Kay McGrew Cullers, State2State Realty, LLC.. MAAR
 - $250,0003 bd2 ba1.9k sqft1524 Melissa Ln, Montgomery, AL 36117For Sale
 MLS ID #583879, George S. Bell, III, George S Bell III & Assoc. Inc. MAAR
