Skip main navigation
Sold for $248,000
  • $248,000

    8131 Sorrel Ln, Montgomery, AL 36117

    3beds
    2,251sqft
    SingleFamily
    Built in 1972
    0.48 Acres Lot
    $252,200 Zestimate®
    $110/sqft
    $1,908 Estimated rent

    Home value

    $252,200

    $222,000 - $288,000

    $1,908/mo

    Zestimate® history
    Loading
    Loading...

    Owner options

    List your home for rent

    $1,908/mo

    Rent Zestimate®

    Find your next renter with Zillow Rental Manager. Plus, with online applications, you can quickly screen prospective tenants – for free.

    Learn more

    $1,908/mo

    Rent Zestimate®

    Refinance and save

    $1,547/mo

    Est. payment

    Refinancing to a lower rate could help reduce your monthly payments and save thousands over the life of the loan.

    See today's rates

    $1,547/mo

    Est. payment

    Explore your selling options

    Work with a Zillow partner agent

    Leverage their expertise and Zillow's premium Showcase listings to get your home seen by more buyers.

    Get started

    List with your own agent

    Get your home in front of millions of buyers by listing it on Zillow.

    Learn how to do it

    Sell it yourself

    Take full control of how buyers see your home on Zillow by listing For Sale by Owner (FSBO).

    List your home

    What's special

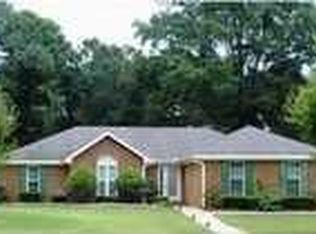
    Welcome to this "hidden" gem of a home and neighborhood! Located just inside the city limits of east Montgomery & nestled into the quiet Ranchette Estates community, this home is perfectly set near virtually anything you could want when it comes to shopping, dining & entertainment at just a stone's throw from East Chase and the Chantilly Parkway commercial artery. The recently recently renovated interior features fresh paint; gorgeous wood flooring; an upgraded kitchen with granite counter tops, hard tile floor, and new appliances; as well as updated light fixtures chosen for the needs of each room. You'll marvel at the size of the family room and adjoining great room (with a large gas fireplace) providing ready access to a covered side patio. The living room/dining room combo is just off the kitchen. The airy kitchen includes plentiful cabinet and counter top space and a cozy breakfast nook. Nearby is a large laundry room that also accesses the side yard. The bedrooms are spacious and offer tremendous closet space, while the master bath features a specially designed walk-in shower with impressive tile work. You'll love the old-style linen closets/clothes hampers found in both bathrooms. Truly you need to walk through the doors of this home to fully appreciate the interior renovation - not to mention how spacious and open all these rooms are! With nearly .5 acres of land, there is considerable yard space as well - including a couple of comfortable side yards and a fully fenced rear yard. The property offers a large workshop/storage space as well as a separate barn-type unit that serves as a great utility shed. A covered breezeway connects the workshop with a back patio. The attached carport provides easy access to the home and protection for your vehicle. The neighborhood configuration - with lots of wooded areas - suggests country-style living almost as soon as you arrive. This home has much to offer, so don't wait - see it today! [Confirm schools if important]

    Facts & features

    Interior

    Bedrooms & bathrooms
    • Bedrooms: 3
    • Bathrooms: 2
    • Full bathrooms: 2
    Heating
    • Heat pump, Electric, Gas
    Cooling
    • Central
    Appliances
    • Included: Dishwasher, Microwave, Refrigerator
    • Laundry: Washer Hookup, Dryer Connection
    Features
    • Walk-In Closet(s), Dryer Connection, Separate Shower, Cable TV Available, Smoke/Fire Alarm, Washer Connection, Programmable Thermostat, LinenCloset/ClothesHamper, Window Treatments All Remain
    • Flooring: Tile, Hardwood
    • Windows: Window Treatments
    • Basement: Slab
    • Has fireplace: Yes
    • Fireplace features: 1, Gas Starter
    Interior area
    • Structure area source: Tax Records
    • Total interior livable area: 2,251 sqft

    Property

    Parking
    • Total spaces: 1
    • Parking features: Carport, Garage - Attached
    Features
    • Patio & porch: Covered
    • Exterior features: Vinyl, Brick
    • Fencing: Partial
    Lot
    • Size: 0.48 Acres
    • Topography: Level
    Details
    • Additional structures: Workshop, Storage-Detached
    • Parcel number: 0907262003005000

    Construction

    Type & style
    • Home type: SingleFamily
    Materials
    • Wood
    • Foundation: Slab
    • Roof: Asphalt
    Condition
    • Year built: 1972

    Utilities & green energy

    • Water: Public
    • Utilities for property: Cable Available, Natural Gas Connected, Electricity Connected
    Green energy
    • Energy efficient items: Programmable Thermostat

    Community & neighborhood

    Security
    • Security features: Fire Alarm
    Location
    • Region: Montgomery

    HOA & financial

    HOA
    • Has HOA: Yes
    • HOA fee: $4 monthly

    Other

    Other facts
    • Flooring: Wood, Tile
    • WaterSource: Public
    • Topography: Level
    • Appliances: Dishwasher, Refrigerator, Electric Cooktop, Microwave, Gas Water Heater, Plumbed For Ice Maker
    • FireplaceYN: true
    • Heating: Electric, Heat Pump
    • CarportYN: true
    • ParkingFeatures: Attached Carport, Driveway
    • HeatingYN: true
    • Utilities: Cable Available, Natural Gas Connected, Electricity Connected
    • CoolingYN: true
    • Basement: Slab
    • FoundationDetails: Slab
    • RoomsTotal: 11
    • ExteriorFeatures: Workshop, Storage-Detached, Mature Trees, Porch-Covered, Patio-Covered, Fence-Partial
    • ConstructionMaterials: Vinyl Siding, Brick
    • Cooling: Window Unit(s), Central Air, Ceiling Fan(s)
    • Fencing: Partial
    • OtherStructures: Workshop, Storage-Detached
    • CoveredSpaces: 1
    • NumberOfPads: 0
    • StoriesTotal: 1 Story
    • FireplaceFeatures: 1, Gas Starter
    • BuildingAreaSource: Tax Records
    • YearBuiltSource: Assessor
    • LivingAreaSource: Tax Records
    • CurrentUse: Residential
    • StructureType: Residential
    • InteriorFeatures: Walk-In Closet(s), Dryer Connection, Separate Shower, Cable TV Available, Smoke/Fire Alarm, Washer Connection, Programmable Thermostat, LinenCloset/ClothesHamper, Window Treatments All Remain
    • LaundryFeatures: Washer Hookup, Dryer Connection
    • SecurityFeatures: Fire Alarm
    • WindowFeatures: Window Treatments
    • PatioAndPorchFeatures: Covered
    • GreenEnergyEfficient: Programmable Thermostat
    • MlsStatus: Active

    Price history

    DateEventPrice
    11/10/2025Sold$248,000-0.4%$110/sqft
    Source: Public Record Report a problem
    10/13/2025Contingent$248,900$111/sqft
    Source: MAAR #573994 Report a problem
    10/4/2025Listed for sale$248,900$111/sqft
    Source: MAAR #573994 Report a problem
    8/29/2025Contingent$248,900$111/sqft
    Source: MAAR #573994 Report a problem
    8/8/2025Price change$248,900-0.4%$111/sqft
    Source: MAAR #573994 Report a problem
    7/11/2025Price change$249,900-3.8%$111/sqft
    Source: MAAR #573994 Report a problem
    6/10/2025Price change$259,900-1.5%$115/sqft
    Source: MAAR #573994 Report a problem
    5/23/2025Price change$263,900-0.4%$117/sqft
    Source: MAAR #573994 Report a problem
    4/18/2025Listed for sale$265,000+10.5%$118/sqft
    Source: MAAR #573994 Report a problem
    7/7/2022Sold$239,900$107/sqft
    Source: Public Record Report a problem
    5/28/2022Contingent$239,900$107/sqft
    Source: MAAR #518469 Report a problem
    5/27/2022Listed for sale$239,900+20%$107/sqft
    Source: MAAR #518469 Report a problem
    4/12/2021Sold$200,000-8.5%$89/sqft
    Source: Public Record Report a problem
    2/21/2021Contingent$218,600$97/sqft
    Source: MAAR #486230 Report a problem
    1/5/2021Listed for sale$218,600$97/sqft
    Source: MAAR #486230 Report a problem

    Public tax history

    YearProperty taxesTax assessment
    2025$1,009 $21,640
    2024$1,009 +0.2%$21,640 +0.2%
    2023$1,007 $21,600 +16.6%
    2022-- $18,520
    2021-- --
    2020-- $17,200
    2019-- --
    2018$587 +7.6%$17,200 -42.4%
    2017$545 +27.6%$29,840 +89%
    2014$427 -20.2%$15,785 +7.4%
    2013$536 $14,700
    2011-- --

    Find assessor info on the county website

    Neighborhood: 36117

    Nearby schools

    GreatSchools rating
    Schools provided by the listing agent
    • Elementary: Halcyon Elementary School
    • Middle: Carr Middle School/
    • High: Park Crossing High School

    Source: The MLS. This data may not be complete. We recommend contacting the local school district to confirm school assignments for this home.

    Get pre-qualified for a loan
    At Zillow Home Loans, we can pre-qualify you in as little as 5 minutes with no impact to your credit score.

    An equal housing lender. NMLS #10287.

    Sell for more on Zillow
    Get a Zillow Showcase℠ listing at no additional cost and you could sell for .
    $252,200
    2% more
    +$5,044
    With Zillow Showcase(estimated)
    $257,244