RATE RESCUE! Seller will pay a temporary buydown with acceptable offer which can lower your monthly payment in the early years of your loan! This home exudes pride of ownership in every detail. You're greeted by a stately shade tree anchoring the front yard & a welcoming covered front porch, the perfect spot to enjoy a morning coffee. Step inside & discover a home that has been thoughtfully curated over the years. Classic plantation shutters frame most windows with timeless elegance, letting you control light & privacy. The spacious primary suite is a true retreat, generously oversized & designed with comfort in mind. The en suite primary bath is very functional, featuring a large soaking garden tub & a separate shower with thoughtful handicap-accessible features, making this home as practical as it is beautiful. Two additional bedrooms offer flexibility for family or guests, & the oversized laundry room, complete with a utility sink, keeps daily living running smoothly. One of the most beloved spaces in the home is the gorgeous sunroom, bathed in natural light & finished with warm faux brick flooring that gives it the cozy charm of an indoor-outdoor escape. Whether it becomes your reading nook, morning room, or informal gathering space, it's sure to be a favorite. Just off the sunroom is a generously dedicated office space. Step outside to your own private backyard sanctuary. Lovely, manicured landscaping creates a serene backdrop, while a covered porch & deck with a sun shade make outdoor dining & entertaining a true pleasure. For the hobbyist, craftsman, or anyone in need of serious storage space, the extremely large wired workshop/storage building in the backyard is an exceptional bonus that sets this property apart. And topping it all off, literally, is a brand new architectural roof installed in June 2026, offering the new owners immediate peace of mind & years of worry-free protection ahead. Home inspection already done by Emerson Paulk.
For sale
Price cut: $5.1K (9/2)
$229,900
3407 Fernway Dr, Montgomery, AL 36111
3beds
2,423sqft
Single Family Residence
Built in 1975
0.42 Acres Lot
$225,800 Zestimate®
$95/sqft
$2/mo HOA
What's special
Lovely manicured landscapingLarge soaking garden tubGenerously dedicated office spaceEn suite primary bathSeparate showerWelcoming covered front porchPrivate backyard sanctuary
- 106 days
- 131
- 7
Zillow last checked:
Listing updated:
Listed by:
Carol Andrews 334-593-8414,
First Call Realty of Montg
Source: MAAR,MLS#: 587963 Originating MLS: Montgomery Area Association Of Realtors
Originating MLS: Montgomery Area Association Of RealtorsFacts & features
Interior
Bedrooms & bathrooms
- Bedrooms: 3
- Bathrooms: 3
- Full bathrooms: 2
- 1/2 bathrooms: 1
Primary bedroom
- Level: First
Bedroom
- Level: First
Bedroom
- Level: First
Bedroom
- Level: First
Bathroom
- Level: First
Bathroom
- Level: First
Eat in kitchen
- Level: First
Family room
- Level: First
Half bath
- Level: First
Laundry
- Level: First
Living room
- Features: Living/Dining Room
- Level: First
Heating
- Central, Gas
Cooling
- Central Air, Ceiling Fan(s), Electric
Appliances
- Included: Dishwasher, Electric Cooktop, Electric Oven, Disposal, Gas Water Heater, Microwave, Plumbed For Ice Maker, Smooth Cooktop, Self Cleaning Oven, Dryer, Washer
- Laundry: Washer Hookup, Dryer Hookup
Features
- Tray Ceiling(s), Garden Tub/Roman Tub, High Ceilings, Shutters, Separate Shower, Walk-In Closet(s), Breakfast Bar
- Flooring: Brick, Carpet, Laminate, Tile
- Doors: Insulated Doors, Storm Door(s)
- Windows: Plantation Shutters
- Number of fireplaces: 1
- Fireplace features: One
Interior area
- Total interior livable area: 2,423 sqft
Property
Parking
- Parking features: Driveway, Parking Pad
Features
- Levels: One
- Stories: 1
- Patio & porch: Covered, Deck, Porch
- Exterior features: Deck, Fully Fenced, Porch, Storage
- Pool features: None
- Fencing: Full
Lot
- Size: 0.42 Acres
- Dimensions: 85' x 107'
- Features: City Lot, Level, Mature Trees
- Topography: Level
Details
- Additional structures: Storage
- Parcel number: 0310082702010003000
Construction
Type & style
- Home type: SingleFamily
- Architectural style: One Story
- Property subtype: Single Family Residence
Materials
- Brick
- Foundation: Slab
- Roof: Ridge Vents
Condition
- New construction: No
- Year built: 1975
Utilities & green energy
- Sewer: Public Sewer
- Water: Public
- Utilities for property: Cable Available, Electricity Available, Natural Gas Available
Green energy
- Energy efficient items: Doors
Community & HOA
Community
- Security: Security System
- Subdivision: Brentwood
HOA
- Services included: See Agent
- HOA fee: $25 annually
Location
- Region: Montgomery
Financial & listing details
- Price per square foot: $95/sqft
- Tax assessed value: $186,200
- Annual tax amount: $862
- Date on market: 6/22/2026
- Cumulative days on market: 107 days
- Listing terms: Cash,Conventional,FHA,VA Loan
- Road surface type: Paved
Estimated market value
$225,800
$215,000 - $237,000
$1,822/mo
Price history
| Date | Event | Price |
|---|---|---|
| 9/2/2026 | Price change | $229,900-2.2%$95/sqft |
Source:  MAAR #587963 Report a problem MAAR #587963 Report a problem | ||
| 7/17/2026 | Price change | $235,000-1.3%$97/sqft |
Source: MAAR #587963 Report a problem | ||
| 6/22/2026 | Listed for sale | $238,000+76.3%$98/sqft |
Source: MAAR #587963 Report a problem | ||
| 4/29/2016 | Sold | $135,000-3.5%$56/sqft |
Source: Public Record Report a problem | ||
| 3/17/2016 | Listed for sale | $139,900$58/sqft |
Source: Beringer Realty, LLC #323647 Report a problem | ||
| 3/17/2016 | Pending sale | $139,900$58/sqft |
Source: Beringer Realty, LLC #323647 Report a problem | ||
| 2/18/2016 | Price change | $139,900-3.5%$58/sqft |
Source: Beringer Realty, LLC #323647 Report a problem | ||
| 2/1/2016 | Listed for sale | $144,900+6.2%$60/sqft |
Source: Beringer Realty, LLC #323647 Report a problem | ||
| 11/1/2015 | Listing removed | $136,500$56/sqft |
Source: LanMac Realty #319753 Report a problem | ||
| 7/25/2015 | Listed for sale | $136,500$56/sqft |
Source: LanMac Realty #319753 Report a problem | ||
Public tax history
| Year | Property taxes | Tax assessment |
|---|---|---|
| 2025 | $862 +5.3% | $18,620 +5.1% |
| 2024 | $818 +2.3% | $17,720 +2.2% |
| 2023 | $800 +53.5% | $17,340 +12.6% |
| 2022 | $521 +17.8% | $15,400 |
| 2021 | $442 +10.8% | -- |
| 2020 | $399 -2.4% | $12,060 |
| 2019 | $409 +7.8% | -- |
| 2018 | $379 -11.3% | $11,520 -50.8% |
| 2017 | $428 +8.2% | $23,420 +113.9% |
| 2014 | $395 +10.1% | $10,950 +1.1% |
| 2013 | $359 | $10,830 |
| 2011 | -- | -- |
Find assessor info on the county website
Monthly payment
Est. payment
Payment breakdown
Explore the cost of this home by adjusting the details. Changes won't be saved.Climate risks
Neighborhood: 36111
Nearby schools
Schools provided by the listing agent
- Elementary: Dannelly Elementary School
- Middle: Brewbaker Middle School,
- High: JAG High School
Source: MAAR. This data may not be complete. We recommend contacting the local school district to confirm school assignments for this home.
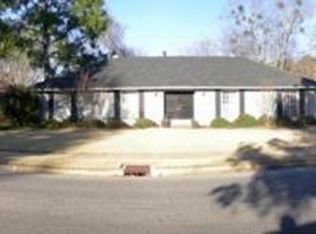

Similar homes
- $218,0003 bd2 ba1.8k sqft2244 Allendale Rd, Montgomery, AL 36111For Sale
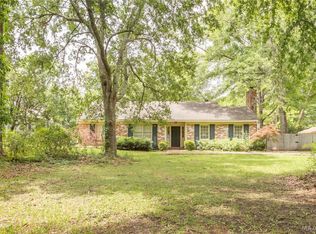 MLS ID #590948, Stephen Dennis, Corwin Realty Group. MAAR
 - $220,0004 bd2 ba2.2k sqft3506 Ramsey Rd, Montgomery, AL 36111For Sale
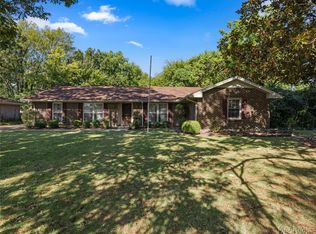 MLS ID #590162, Paige Mock, ARC Realty. MAAR
 - $240,0005 bd4 ba3k sqft3581 Foxhall Dr, Montgomery, AL 36111For Sale
 MLS ID #590100, Cornelious Taylor, Taylor Realty. MAAR
 - $239,9004 bd2 ba2.4k sqft2933 Fernway Dr, Montgomery, AL 36111For Sale
 MLS ID #589594, Jason Button, Elevar. MAAR
