This four-bedroom, two-bath brick home sits on a large corner lot in Johnstown with fresh paint, new flooring, and updated hardware and fixtures. A fireplace anchors the living room, which flows into the dining area. Just off the dining area, a pocket door opens to a dedicated study. The kitchen features a breakfast nook and connects to a spacious laundry and utility room with room for pantry storage and a convenient side entrance from the driveway.
The primary suite has a private bath and walk-in closet, while two additional bedrooms share a full hall bath. Step out from the living room to a backyard with a fenced gazebo area, a storage shed, and plenty of room to garden. The existing flower beds could use some TLC and give anyone with a green thumb a head start on making the yard their own.
For sale
$225,000
777 Ledyard Pl, Montgomery, AL 36109
4beds
1,805sqft
Single Family Residence
Built in 1977
1,393 Square Feet Lot
$-- Zestimate®
$125/sqft
$-- HOA
What's special
Large corner lotRoom for pantry storageDedicated studyStorage shed
- 1 hour
- 37
- 7
Zillow last checked:
Listing updated:
Listed by:
Michelle C. Burnett 855-450-0442,
Real Broker, LLC.
Source: MAAR,MLS#: 591481 Originating MLS: Montgomery Area Association Of Realtors
Facts & features
Interior
Bedrooms & bathrooms
- Bedrooms: 4
- Bathrooms: 2
- Full bathrooms: 2
Primary bedroom
- Level: First
Bedroom
- Level: First
Bedroom
- Level: First
Eat in kitchen
- Level: First
Family room
- Level: First
Laundry
- Level: First
Office
- Level: First
Heating
- Heat Pump
Cooling
- Central Air, Electric
Appliances
- Included: Dishwasher, Electric Cooktop, Electric Oven, Electric Water Heater, Disposal, Gas Range, Microwave, Refrigerator, Self Cleaning Oven, Dryer, Washer
- Laundry: Washer Hookup, Dryer Hookup
Features
- Pull Down Attic Stairs, Window Treatments
- Flooring: Carpet, Tile, Vinyl
- Windows: Blinds, Double Pane Windows, Window Treatments
- Attic: Pull Down Stairs
- Number of fireplaces: 1
- Fireplace features: One
Interior area
- Total interior livable area: 1,805 sqft
Video & virtual tour
Property
Parking
- Parking features: Driveway
Features
- Levels: One
- Stories: 1
- Patio & porch: Covered, Patio, Porch
- Exterior features: Fully Fenced, Porch, Patio
- Pool features: In Ground, Pool, Pool Equipment
- Fencing: Full
Lot
- Size: 1,393 Square Feet
- Features: City Lot, Corner Lot
Details
- Parcel number: see attached legal
Construction
Type & style
- Home type: SingleFamily
- Architectural style: One Story
- Property subtype: Single Family Residence
Materials
- Brick, Vinyl Siding
- Foundation: Slab
Condition
- New construction: No
- Year built: 1977
Details
- Warranty included: Yes
Utilities & green energy
- Sewer: Public Sewer
- Water: Public
- Utilities for property: Cable Available, Electricity Available, Natural Gas Available, High Speed Internet Available
Green energy
- Energy efficient items: Windows
Community & HOA
Community
- Security: Fire Alarm
- Subdivision: Johnstown
HOA
- Has HOA: No
Location
- Region: Montgomery
Financial & listing details
- Price per square foot: $125/sqft
- Tax assessed value: $156,500
- Date on market: 11/9/2026
- Listing terms: Cash,Conventional,VA Loan
Estimated market value
Not available
Estimated sales range
Not available
Not available
Price history
| Date | Event | Price |
|---|---|---|
| 11/9/2026 | Listed for sale | $225,000+66.7%$125/sqft |
Source:  MAAR #591481 Report a problem | ||
| 9/18/2026 | Sold | $135,000+5.5%$75/sqft |
Source: Public Record Report a problem | ||
| 11/16/2017 | Sold | $128,000$71/sqft |
Source: Public Record Report a problem | ||
| 8/1/2017 | Listing removed | $128,000$71/sqft |
Source: ERA Weeks & Browning Realty, Inc. #411589 Report a problem | ||
| 6/28/2017 | Price change | $128,000-1.5%$71/sqft |
Source: ERA Weeks & Browning Realty, Inc. #411589 Report a problem | ||
| 5/16/2017 | Price change | $129,900-5.8%$72/sqft |
Source: ERA Weeks & Browning Realty, Inc. #411589 Report a problem | ||
| 2/8/2017 | Listed for sale | $137,900$76/sqft |
Source: ERA Weeks & Browning Realty, Inc. #411589 Report a problem | ||
Public tax history
| Year | Property taxes | Tax assessment |
|---|---|---|
| 2025 | -- | $15,660 -3.3% |
| 2024 | -- | $16,200 +2.8% |
| 2023 | -- | $15,760 +24.3% |
| 2022 | -- | $12,680 |
| 2021 | -- | -- |
| 2020 | $324 +0.5% | $10,000 |
| 2019 | $322 -11.8% | -- |
| 2018 | $366 -8.6% | $11,140 -49.1% |
| 2017 | $400 +8.4% | $21,900 +104.9% |
| 2014 | $369 +5.6% | $10,690 +11% |
| 2013 | $350 | $9,630 |
| 2011 | -- | -- |
Find assessor info on the county website
Monthly payment
Est. payment
Payment breakdown
Explore the cost of this home by adjusting the details. Changes won't be saved.Climate risks
Neighborhood: 36109
Nearby schools
Schools provided by the listing agent
- Elementary: Dalraida Elementary School
- Middle: Goodwyn Middle School,
- High: Lee High School
Source: MAAR. This data may not be complete. We recommend contacting the local school district to confirm school assignments for this home.
Similar homes
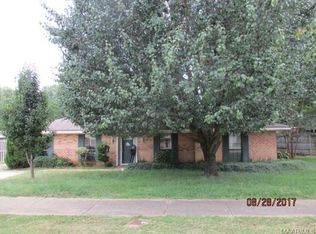
- $214,7004 bd3 ba1.9k sqft124 Carol Villa Dr, Montgomery, AL 36109For Sale
 MLS ID #215454, Greg Blackmon, One Real Estate. SAMLS
- $--4 bd3 ba2.1k sqft4013 Ray Dr, Montgomery, AL 36109Auction
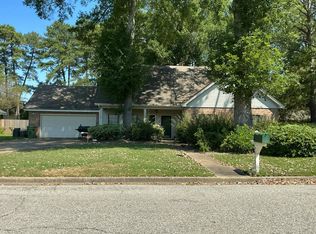 Auction.com 2
- $219,9004 bd2 ba2.4k sqft540 Chatsworth Dr, Montgomery, AL 36109For Sale
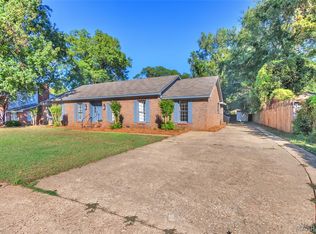 MLS ID #591103, Jason S. Dudley, Pivot Realty. MAAR
- $--4 bd2 ba1.5k sqft723 Pinkston St, Montgomery, AL 36109Auction
 ServiceLink Auction
