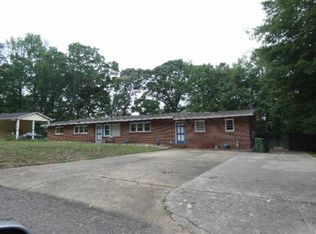
Discover the charm of this beautifully maintained 4-bedroom, 2-bath home nestled on a quiet cul-de-sac in the highly desirable Dalraida area. Located on a street with only seven homes, this property offers a wonderful sense of privacy and a peaceful neighborhood setting that is hard to find!
Step inside and appreciate the spacious floor plan, featuring both a formal living room and a comfortable family room, giving you plenty of space to entertain guests, enjoy family time, or simply spread out and relax.
The home features four generously sized bedrooms and two full bathrooms, including an inviting owner's suite with a nicely updated private bathroom.
The kitchen is the heart of this home, offering a functional layout with plenty of room to prepare meals, gather, and enjoy everyday living. Whether you're cooking a quick dinner or entertaining friends, this kitchen provides the space and convenience you'll appreciate.
And then there's the BACKYARD! This incredibly spacious lot gives you room to dream, play, entertain, garden, or simply enjoy the outdoors. The backyard is so large it feels like your own private football field! With plenty of room for children and pets to run and play, you'll have space to enjoy the outdoors without feeling cramped.
Best of all, this is a well-maintained home, offering the kind of peace of mind buyers are looking for when making such an important investment. From the desirable location to the spacious interior and incredible backyard, this home checks so many boxes!
Don't let this one get away! Come take a look, fall in love with the space, and see why this gem could be the perfect place to call HOME. Schedule your private showing today!
For sale
Price cut: $5K (10/14)
$244,000
1527 Pine Ridge Ct, Montgomery, AL 36109
4beds
2,012sqft
Single Family Residence
Built in 1974
0.39 Acres Lot
$-- Zestimate®
$121/sqft
$-- HOA
What's special
Comfortable family roomFour generously sized bedroomsQuiet cul-de-sacNicely updated private bathroomSpacious floor plan
- 15 days
- 367
- 23
Likely to sell faster than
Zillow last checked:
Listing updated:
Listed by:
Megan D. Hill 334-320-2736,
Agape Homes LLC.
Source: MAAR,MLS#: 590875 Originating MLS: Montgomery Area Association Of Realtors
Originating MLS: Montgomery Area Association Of RealtorsFacts & features
Interior
Bedrooms & bathrooms
- Bedrooms: 4
- Bathrooms: 2
- Full bathrooms: 2
Primary bedroom
- Level: First
Bedroom
- Level: First
Bedroom
- Level: First
Bedroom
- Level: First
Bathroom
- Level: First
Bathroom
- Level: First
Breakfast room nook
- Level: First
Dining room
- Level: First
Family room
- Level: First
Living room
- Level: First
Heating
- Heat Pump
Cooling
- Ceiling Fan(s), Heat Pump
Appliances
- Included: Convection Oven, Dishwasher, Electric Range, Electric Water Heater, Disposal, Plumbed For Ice Maker
- Laundry: Washer Hookup, Dryer Hookup
Features
- Walk-In Closet(s), Window Treatments, Programmable Thermostat
- Flooring: Carpet, Tile, Vinyl
- Doors: Insulated Doors
- Windows: Blinds, Storm Window(s)
- Number of fireplaces: 1
- Fireplace features: One, Masonry
Interior area
- Total interior livable area: 2,012 sqft
Property
Parking
- Parking features: Driveway
Features
- Levels: One
- Stories: 1
- Patio & porch: Covered, Patio
- Exterior features: Covered Patio, Fully Fenced
- Pool features: None
- Fencing: Full
Lot
- Size: 0.39 Acres
- Dimensions: 29 x 32 x 129 x 50 x 68 x 79 x 134
- Features: City Lot, Cul-De-Sac
Details
- Parcel number: 1002032004012.000
Construction
Type & style
- Home type: SingleFamily
- Architectural style: One Story
- Property subtype: Single Family Residence
Materials
- Brick
- Foundation: Slab
Condition
- New construction: No
- Year built: 1974
Utilities & green energy
- Sewer: Public Sewer
- Water: Public
- Utilities for property: Cable Available, High Speed Internet Available
Green energy
- Energy efficient items: Doors
Community & HOA
Community
- Security: Fire Alarm
- Subdivision: Highpoint Estates
HOA
- Has HOA: No
Location
- Region: Montgomery
Financial & listing details
- Price per square foot: $121/sqft
- Tax assessed value: $201,400
- Annual tax amount: $936
- Date on market: 9/30/2026
- Cumulative days on market: 16 days
- Listing terms: Cash,Conventional,FHA,VA Loan
Estimated market value
Not available
Estimated sales range
Not available
Not available
Price history
| Date | Event | Price |
|---|---|---|
| 10/14/2026 | Price change | $244,000-2%$121/sqft |
Source:  MAAR #590875 Report a problem MAAR #590875 Report a problem | ||
| 9/30/2026 | Listed for sale | $249,000+35.3%$124/sqft |
Source: MAAR #590875 Report a problem | ||
| 1/21/2022 | Sold | $184,000$91/sqft |
Source: Public Record Report a problem | ||
| 12/20/2021 | Contingent | $184,000$91/sqft |
Source: MAAR #506656 Report a problem | ||
| 11/17/2021 | Listed for sale | $184,000+46%$91/sqft |
Source: MAAR #506656 Report a problem | ||
| 8/17/2016 | Listing removed | $126,000$63/sqft |
Source: Harris Realty #321606 Report a problem | ||
| 8/3/2016 | Price change | $126,000-1.6%$63/sqft |
Source: Harris Realty #321606 Report a problem | ||
| 3/17/2016 | Price change | $128,000-4.5%$64/sqft |
Source: Harris Realty #321606 Report a problem | ||
| 1/21/2016 | Price change | $134,000-3.5%$67/sqft |
Source: Harris Realty #321606 Report a problem | ||
| 12/3/2015 | Price change | $138,900-2.8%$69/sqft |
Source: Harris Realty #321606 Report a problem | ||
| 10/11/2015 | Listed for sale | $142,900+61.5%$71/sqft |
Source: Harris Realty #321606 Report a problem | ||
| 1/13/2014 | Sold | $88,456$44/sqft |
Source: Public Record Report a problem | ||
Public tax history
| Year | Property taxes | Tax assessment |
|---|---|---|
| 2025 | $936 -55.2% | $20,140 -53.2% |
| 2024 | $2,088 +29.2% | $43,060 +29.2% |
| 2023 | $1,616 +231% | $33,320 +129.8% |
| 2022 | $488 -0.3% | $14,500 |
| 2021 | $490 +10.2% | -- |
| 2020 | $444 +15.2% | $13,300 |
| 2019 | $386 -10.2% | -- |
| 2018 | $430 -2.6% | $12,900 -53.2% |
| 2017 | $441 | $27,560 +113% |
| 2014 | $441 | $12,940 +5.8% |
| 2013 | -- | $12,230 |
| 2011 | -- | -- |
Find assessor info on the county website
Monthly payment
Est. payment
Payment breakdown
Explore the cost of this home by adjusting the details. Changes won't be saved.Climate risks
Neighborhood: 36109
Nearby schools
Schools provided by the listing agent
- Elementary: Dalraida Elementary School
- Middle: Goodwyn Middle School,
- High: Dr. Percy Julian High School
Source: MAAR. This data may not be complete. We recommend contacting the local school district to confirm school assignments for this home.
Similar homes
- $229,0003 bd2 ba1.7k sqft1342 Hillman St, Montgomery, AL 36109For Sale
 MLS ID #589093, Jay Tidwell, Jay Tidwell and Associates. MAAR
 - $219,9003 bd2 ba1.7k sqft3761 Freeman Ct, Montgomery, AL 36109For Sale
 MLS ID #590920, Michael A. Rossi, Montgomery Metro Realty. MAAR
 - $--4 bd2 ba1.5k sqft723 Pinkston St, Montgomery, AL 36109Auction
 ServiceLink Auction
 - $--5 bd3 ba2.8k sqft3506 S Georgetown Dr, Montgomery, AL 36109Auction
 ServiceLink Auction
