Charming three bedroom, two bathroom home that has been completely renovated (like new) and is seated in the heart of Highpoint Estates on a large lot. Recent Renovations to this home include new roof, new HVAC, new flooring and updated fixtures throughout. With plenty of natural light, this home feels happy and fresh. The main bedroom suite features double closets and a private entrance to the outdoor patio, perfect for an early morning coffee in peace. The den, dining area and large backyard make this home perfect for hosting and entertaining. This home is convenient to schools, parks, shopping and a quick drive to just about anywhere in the city. Call me or your preferred realtor today to schedule you own private tour!
For sale
$229,000
1342 Hillman St, Montgomery, AL 36109
3beds
1,792sqft
Single Family Residence
Built in 1973
0.35 Acres Lot
$-- Zestimate®
$128/sqft
$-- HOA
What's special
Main bedroom suiteLarge lotDining areaDouble closetsOutdoor patioLarge backyardPlenty of natural light
- 77 days
- 44
- 0
Zillow last checked:
Listing updated:
Listed by:
Jay Tidwell 334-322-3497,
Jay Tidwell and Associates
Source: MAAR,MLS#: 589093 Originating MLS: Montgomery Area Association Of Realtors
Originating MLS: Montgomery Area Association Of RealtorsFacts & features
Interior
Bedrooms & bathrooms
- Bedrooms: 3
- Bathrooms: 2
- Full bathrooms: 2
Primary bedroom
- Level: First
Bedroom
- Level: First
Bedroom
- Level: First
Bathroom
- Level: First
Bathroom
- Level: First
Foyer
- Level: First
Kitchen
- Features: Kitchen/Dining Combo
- Level: First
Laundry
- Level: First
Living room
- Level: First
Utility room
- Level: First
Heating
- Central, Gas
Cooling
- Central Air, Electric
Appliances
- Included: Gas Water Heater
Features
- Flooring: Tile, Vinyl
Interior area
- Total interior livable area: 1,792 sqft
Property
Parking
- Parking features: Driveway, Parking Pad
Features
- Levels: One
- Stories: 1
- Patio & porch: Covered, Patio, Porch
- Exterior features: Fence, Porch, Patio
- Pool features: None
- Fencing: Partial
Lot
- Size: 0.35 Acres
- Dimensions: 85 x 64
- Features: City Lot
Details
- Parcel number: 1002032001021.000
Construction
Type & style
- Home type: SingleFamily
- Architectural style: One Story
- Property subtype: Single Family Residence
Materials
- Brick
- Foundation: Slab
Condition
- New construction: No
- Year built: 1973
Utilities & green energy
- Sewer: Public Sewer
- Water: Public
- Utilities for property: Electricity Available, Natural Gas Available, High Speed Internet Available
Community & HOA
Community
- Subdivision: Highpoint Estates
HOA
- Has HOA: No
Location
- Region: Montgomery
Financial & listing details
- Price per square foot: $128/sqft
- Tax assessed value: $192,500
- Annual tax amount: $893
- Date on market: 7/30/2026
- Cumulative days on market: 77 days
- Listing terms: Cash,Conventional,FHA,VA Loan
Estimated market value
Not available
Estimated sales range
Not available
Not available
Price history
| Date | Event | Price |
|---|---|---|
| 7/30/2026 | Listed for sale | $229,000+9.1%$128/sqft |
Source:  MAAR #589093 Report a problem MAAR #589093 Report a problem | ||
| 9/27/2023 | Listing removed | -- |
Source: MAAR #542498 Report a problem | ||
| 8/4/2023 | Price change | $209,900-2.4%$117/sqft |
Source: MAAR #542498 Report a problem | ||
| 7/28/2023 | Listed for sale | $215,000+330%$120/sqft |
Source: MAAR #542498 Report a problem | ||
| 2/28/2023 | Sold | $50,000$28/sqft |
Source: Public Record Report a problem | ||
Public tax history
| Year | Property taxes | Tax assessment |
|---|---|---|
| 2025 | $893 -47.9% | $19,260 -45.5% |
| 2024 | $1,713 +28.2% | $35,320 +28.2% |
| 2023 | $1,336 +23.3% | $27,540 -7.2% |
| 2022 | $1,083 +7.9% | $29,680 |
| 2021 | $1,004 +8.4% | -- |
| 2020 | $926 +13.2% | $25,380 |
| 2019 | $819 -17.8% | -- |
| 2018 | $996 -0.9% | $27,280 -0.9% |
| 2017 | $1,005 +126.3% | $27,540 +111.8% |
| 2014 | $444 +2.3% | $13,002 +6.1% |
| 2013 | $434 | $12,260 |
| 2011 | -- | -- |
Find assessor info on the county website
Monthly payment
Est. payment
Payment breakdown
Explore the cost of this home by adjusting the details. Changes won't be saved.Climate risks
Neighborhood: 36109
Nearby schools
Schools provided by the listing agent
- Elementary: Dalraida Elementary School
- Middle: Goodwyn Middle School,
- High: Dr. Percy Julian High School
Source: MAAR. This data may not be complete. We recommend contacting the local school district to confirm school assignments for this home.

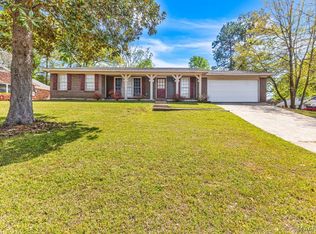
Similar homes
- $244,0004 bd2 ba2k sqft1527 Pine Ridge Ct, Montgomery, AL 36109For Sale
 MLS ID #590875, Megan D. Hill, Agape Homes LLC.. MAAR
 - $--3 bd2 ba2k sqft3005 Biltmore Ave, Montgomery, AL 36109Auction
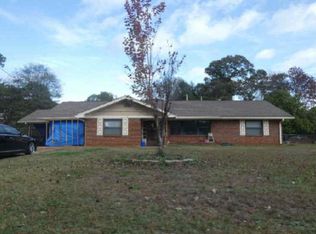 ServiceLink Auction
 - $218,0004 bd3 ba2.1k sqft3813 Marie Cook Dr, Montgomery, AL 36109For Sale
 MLS ID #590099, Trey Sippial, River Region Realty Group LLC. MAAR
 - $--4 bd2 ba1.5k sqft723 Pinkston St, Montgomery, AL 36109Auction
 ServiceLink Auction
